Leave a Message

Thank you for your message. I will be in touch with you shortly.

Explore My Properties
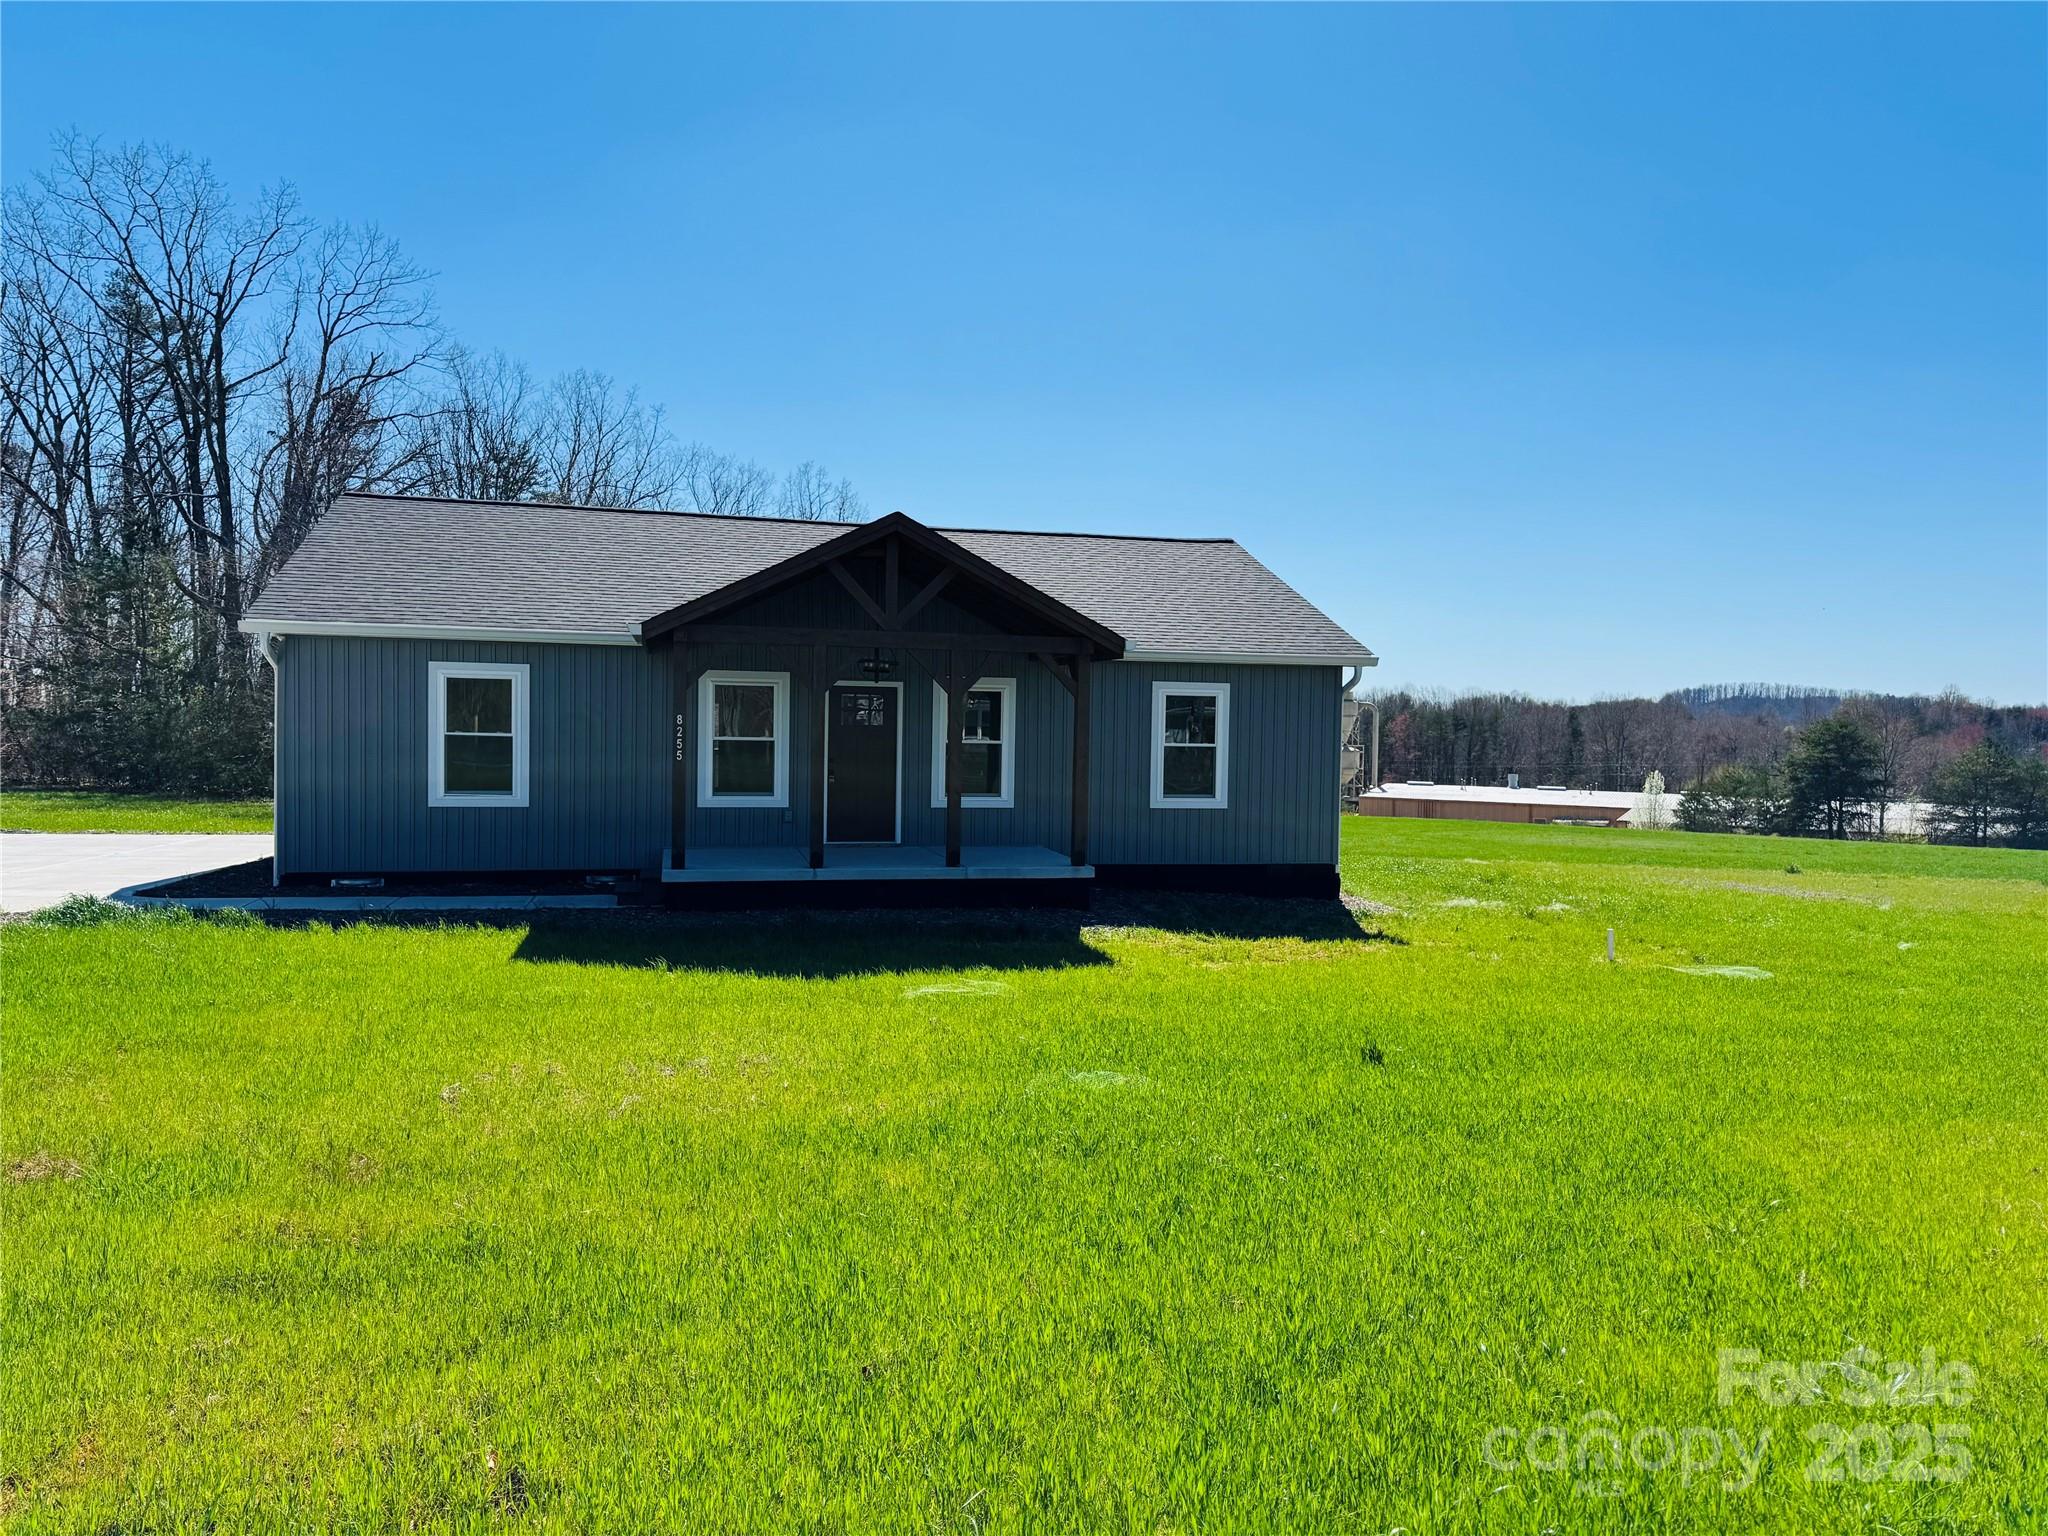
8255 W NC 10 Highway
VIEW PHOTOS
Courtesy of WEICHERT REALTORS-LKN Partners, Kelly Sims Listing Contact: [email protected] 
$320,000

8255 W NC 10 Highway

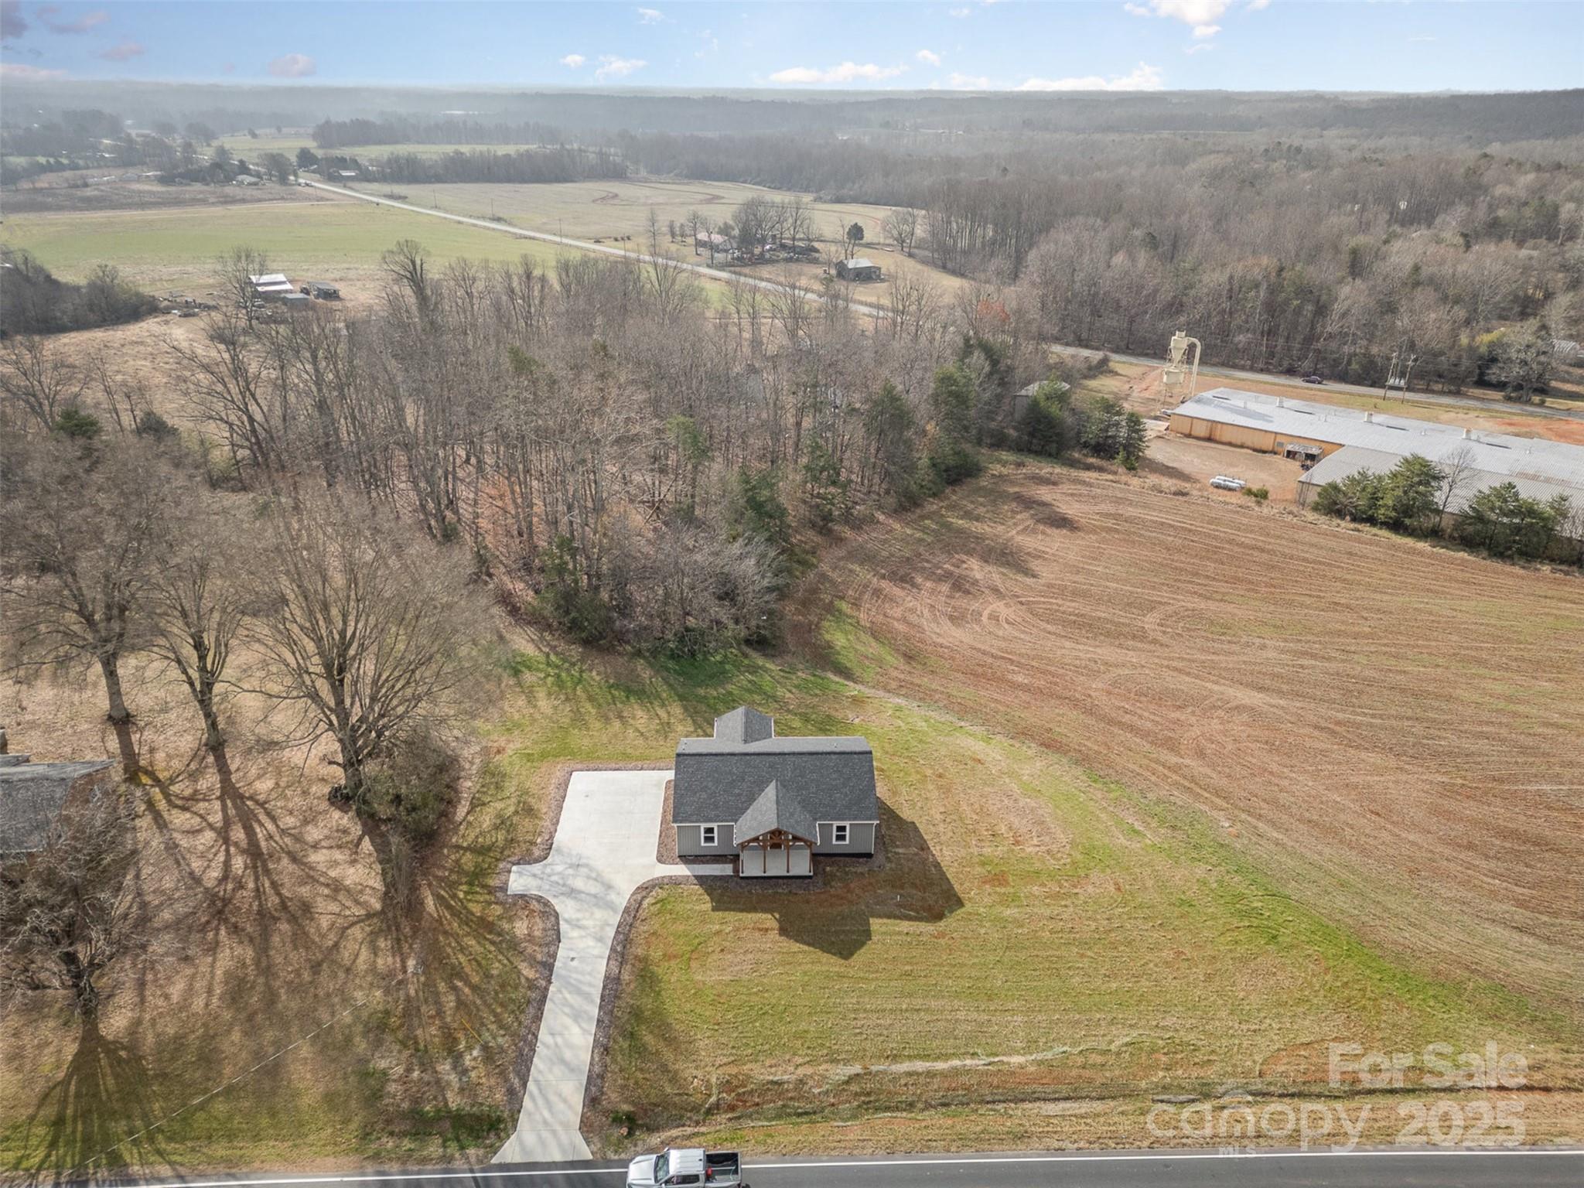
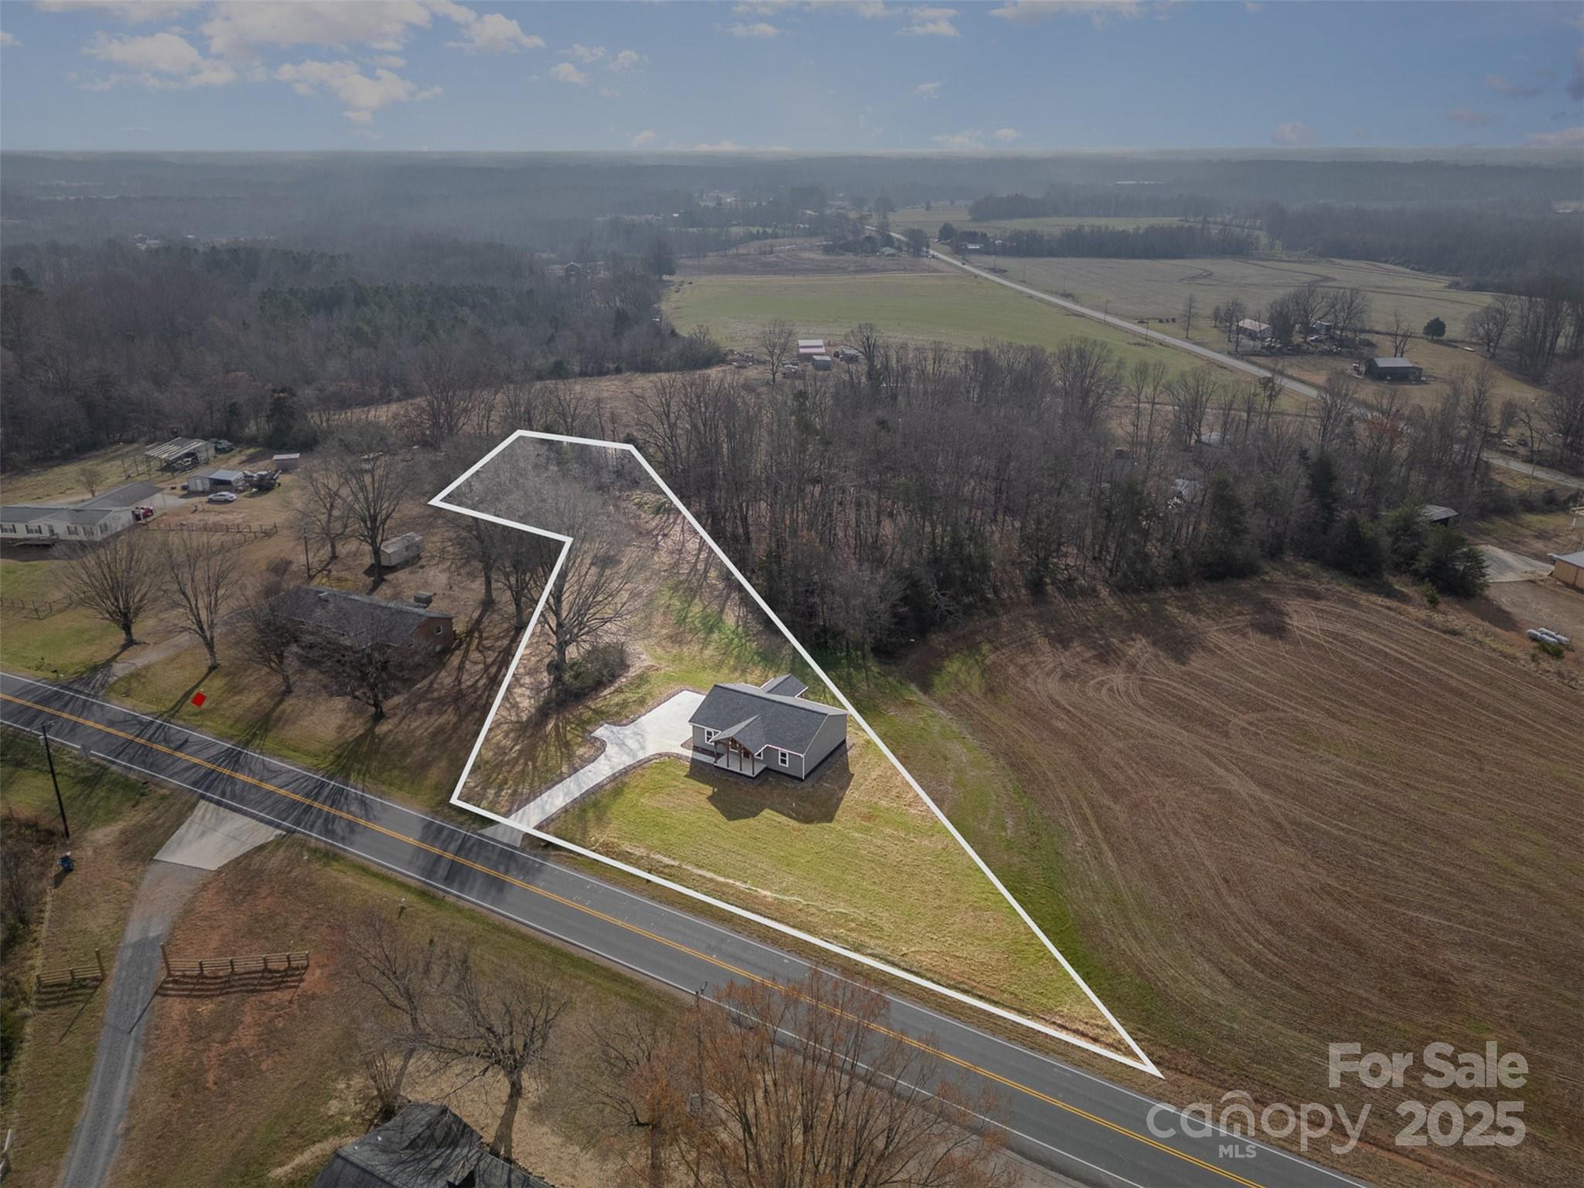
3 Beds 2 Baths 1,408 Sq.Ft. 1.22 Acres

Description

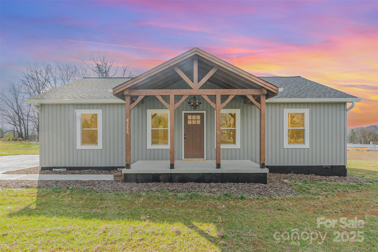
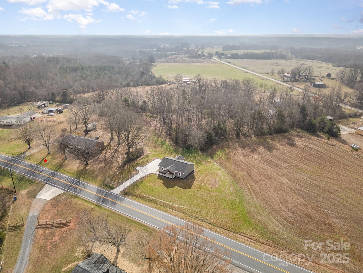
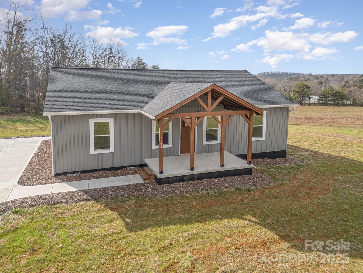
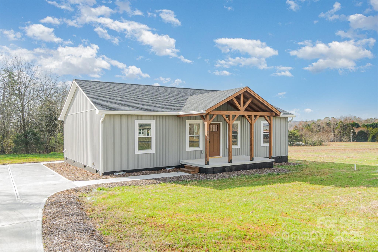
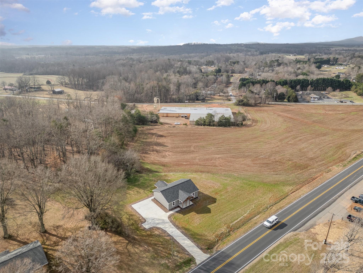
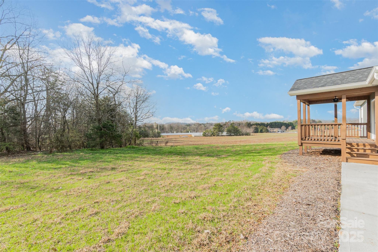
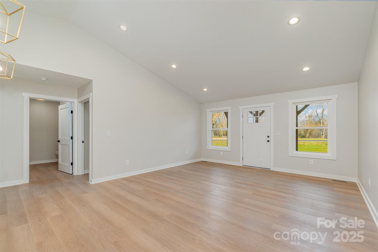
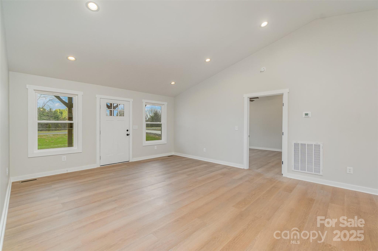
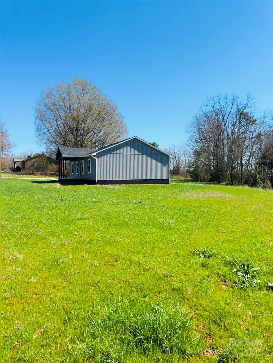
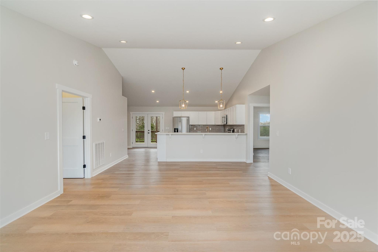
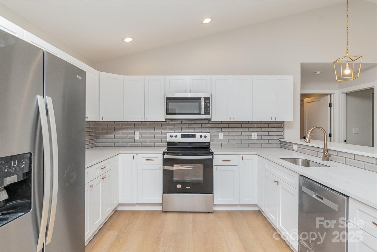
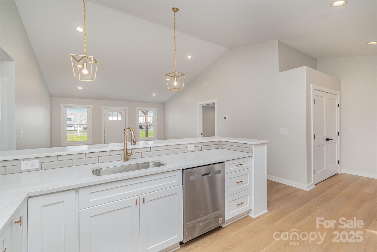
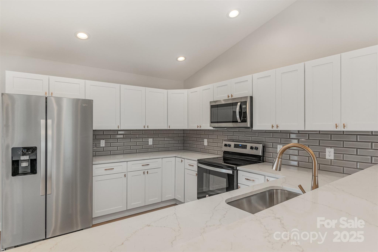
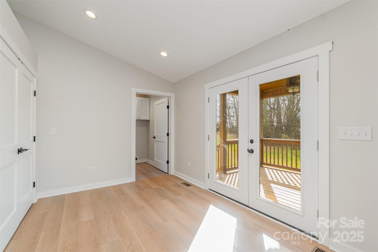
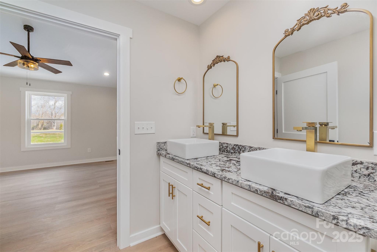
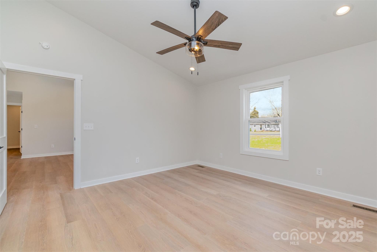
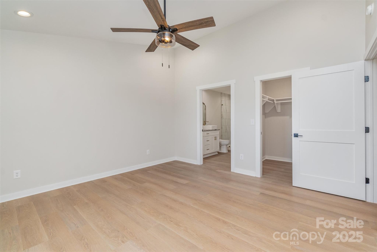
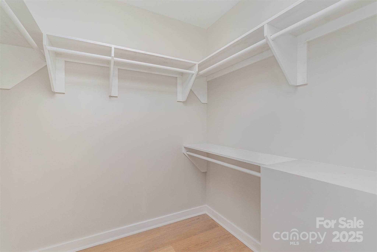
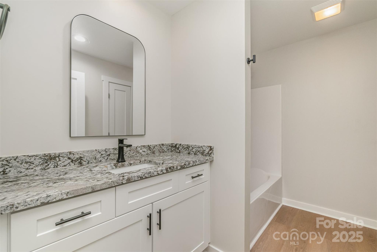
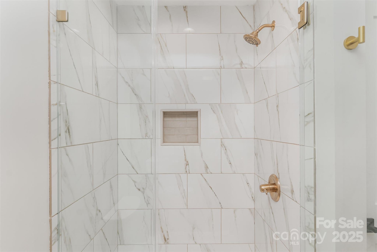
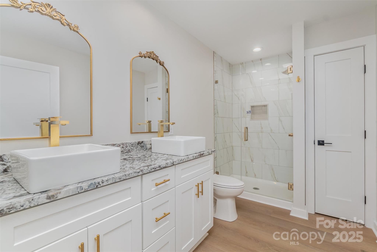
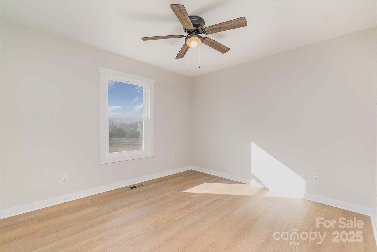
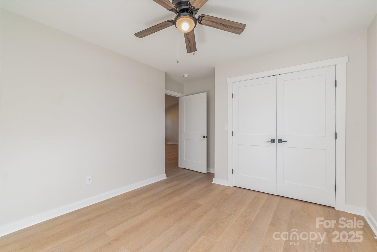
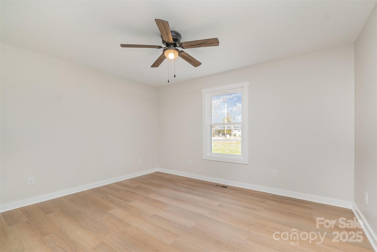
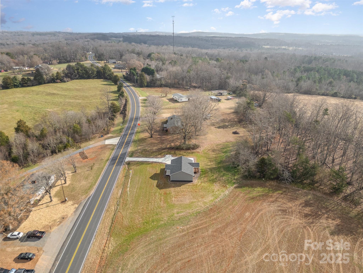
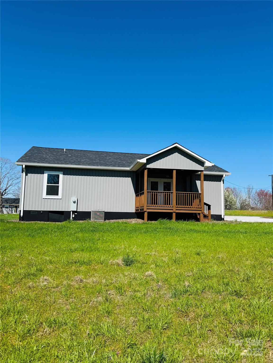
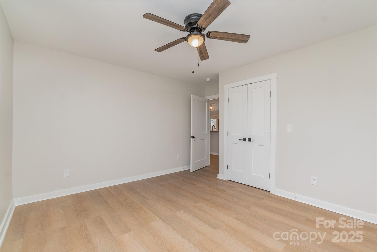
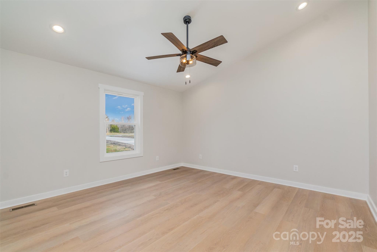
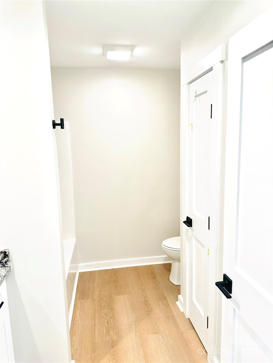
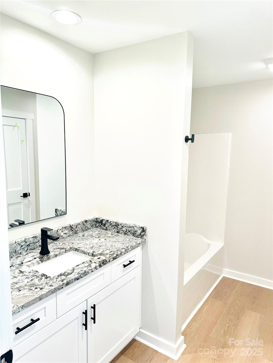
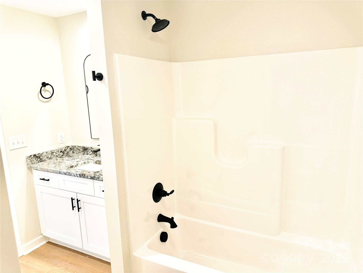
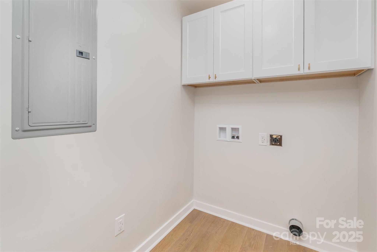
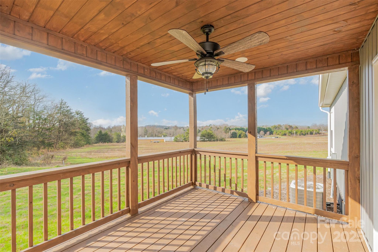
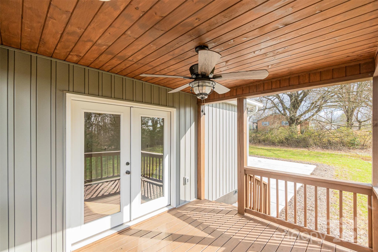
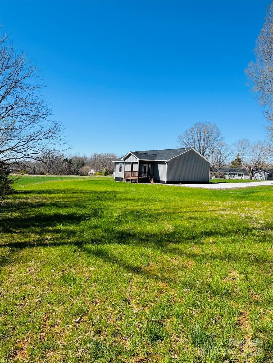
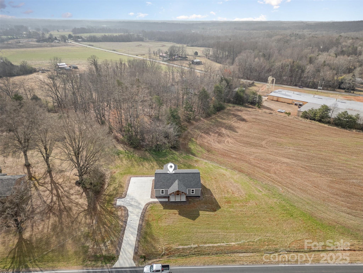
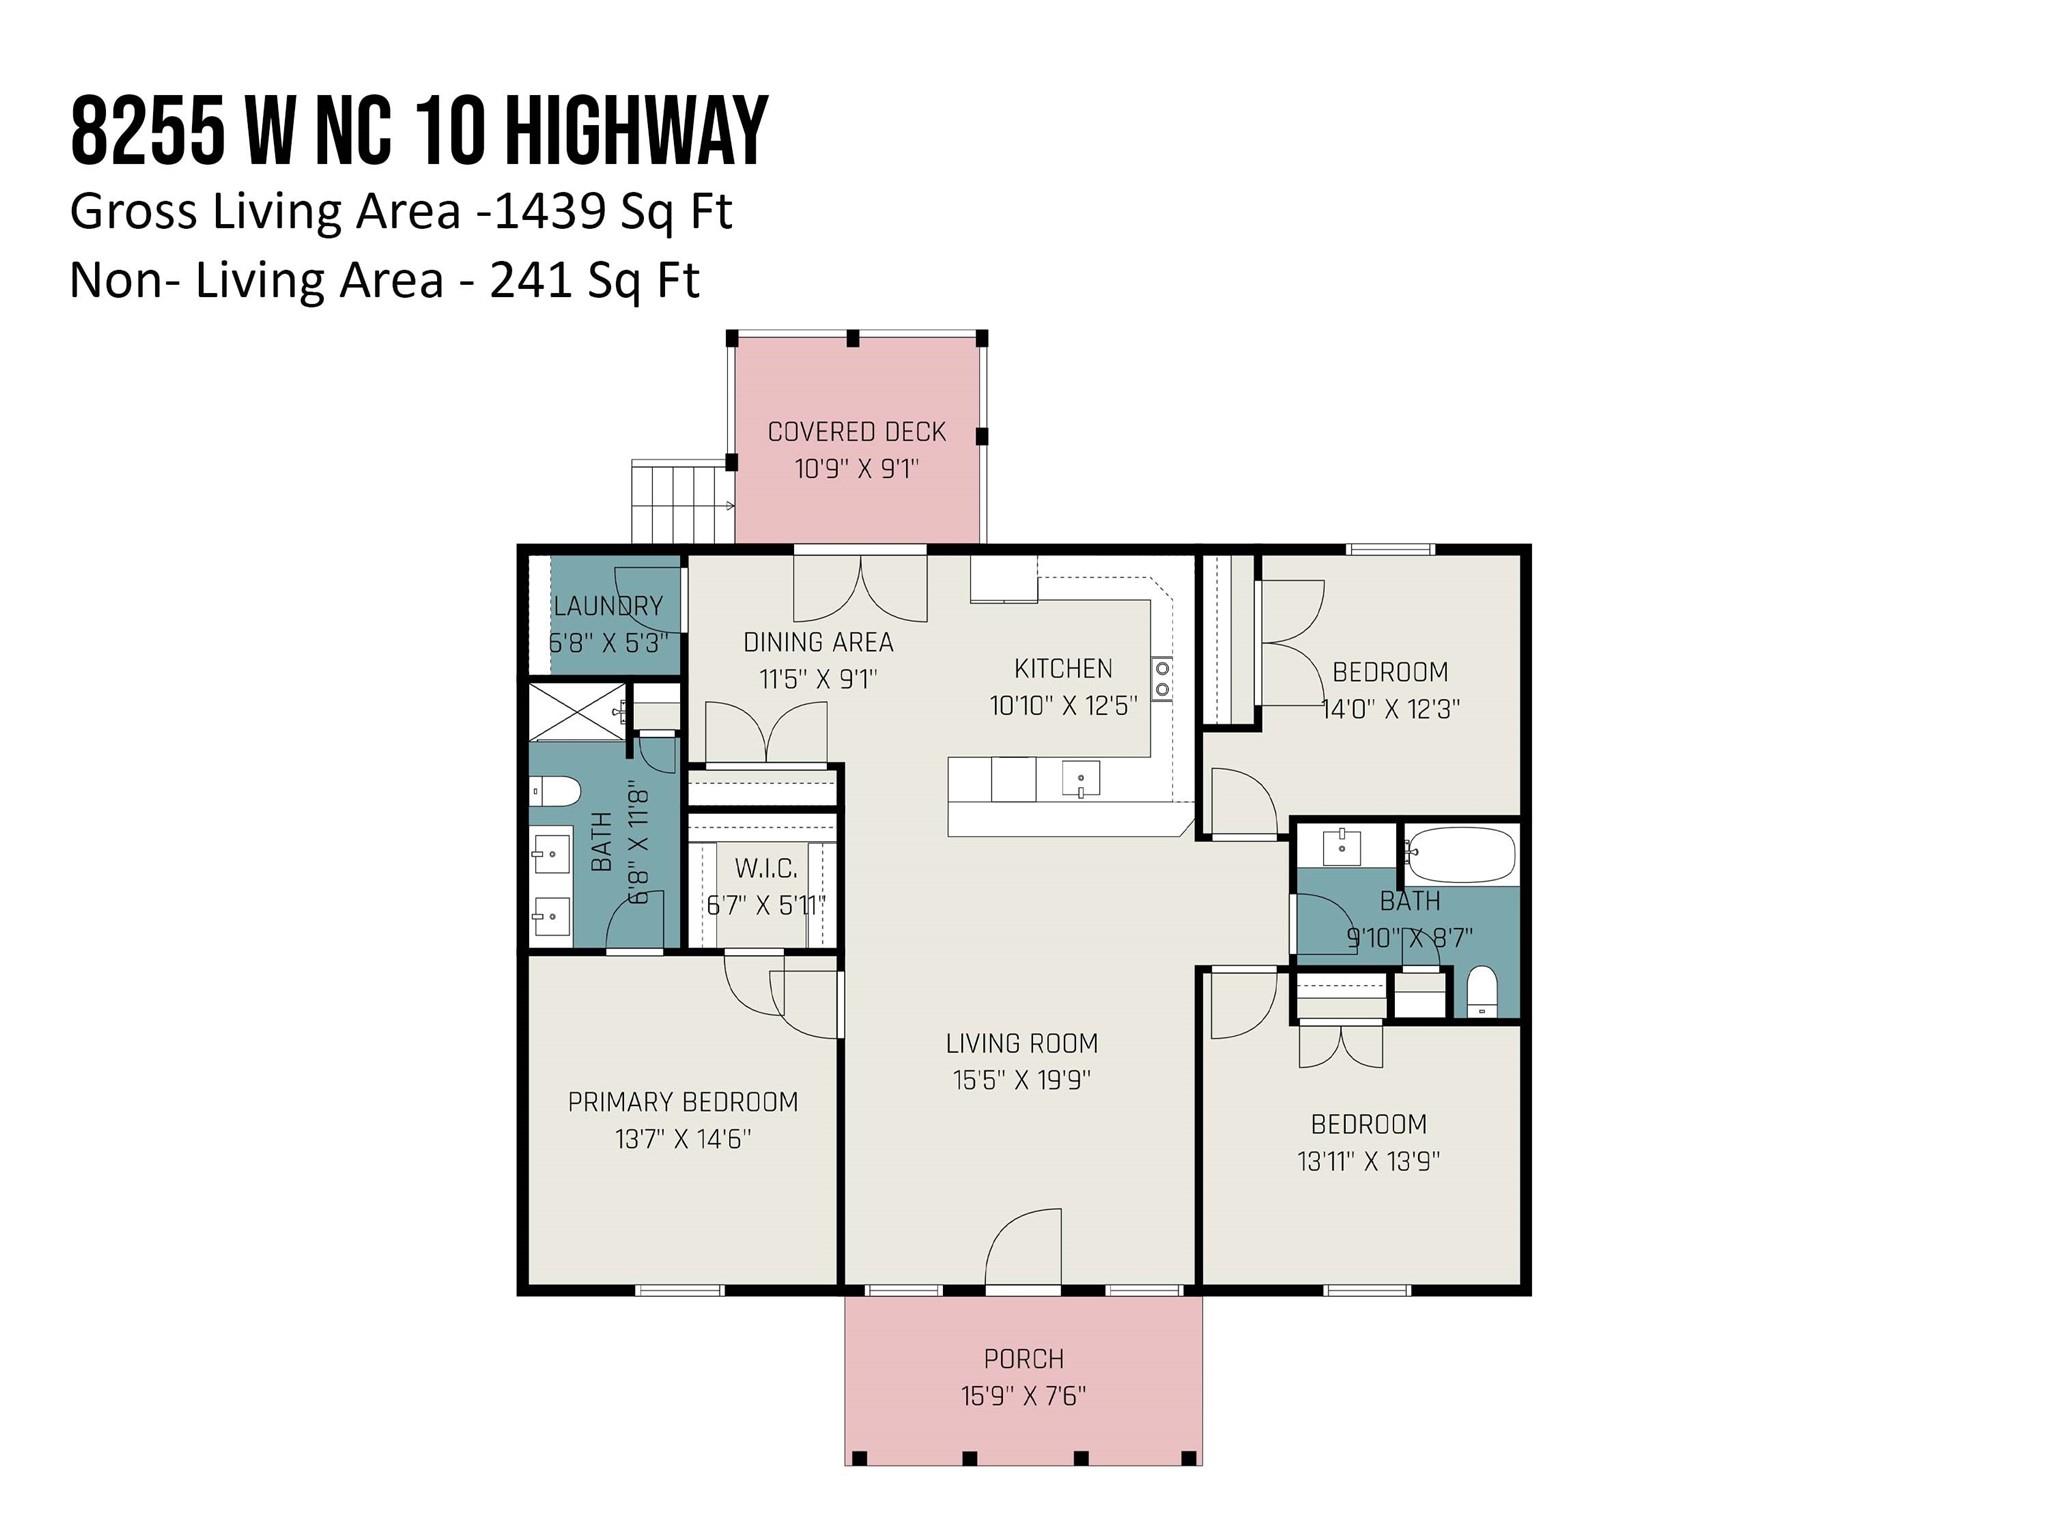
No City Taxes! Enjoy your own slice of country living in this adorable newly built 3 bed/2 bath home just a short drive from Hickory/Lincolnton/Morganton. From the covered front porch, walk inside to the expansive living room with vaulted ceilings that is open to a lovely kitchen that's perfect for entertaining family & guests. From the eat at bar, bright cabinets and tile backsplash to the stainless-steel appliances, you are going to love cooking in this kitchen! There is a large pantry in the dining area with access to the back deck through the French doors. a main level laundry room is off to the side also. Step into the primary suite equipped with walk in closet, standup shower and double vanity. The split bedroom plan has 2 remaining guest bedrooms and a full bath with tub across the living room.

Share Property

Location

8255 W NC 10 Highway, Vale, NC 28168

Status

Sold
Kelsie Blevins

Kelsie Blevins

TITLE

REALTOR®

Property Amenities

Interior
Laundry room Electric Dryer Hookup, Laundry Room, Main Level, Washer Hookup
Appliances Dishwasher, Electric Oven, Electric Range, Electric Water Heater, Microwave, Refrigerator
Flooring Vinyl
Total Bedrooms: 3
Full Bathrooms: 2
Other Interior Features Breakfast Bar, Open Floorplan, Pantry, Split Bedroom, Walk-In Closet(s)
Area & Lot
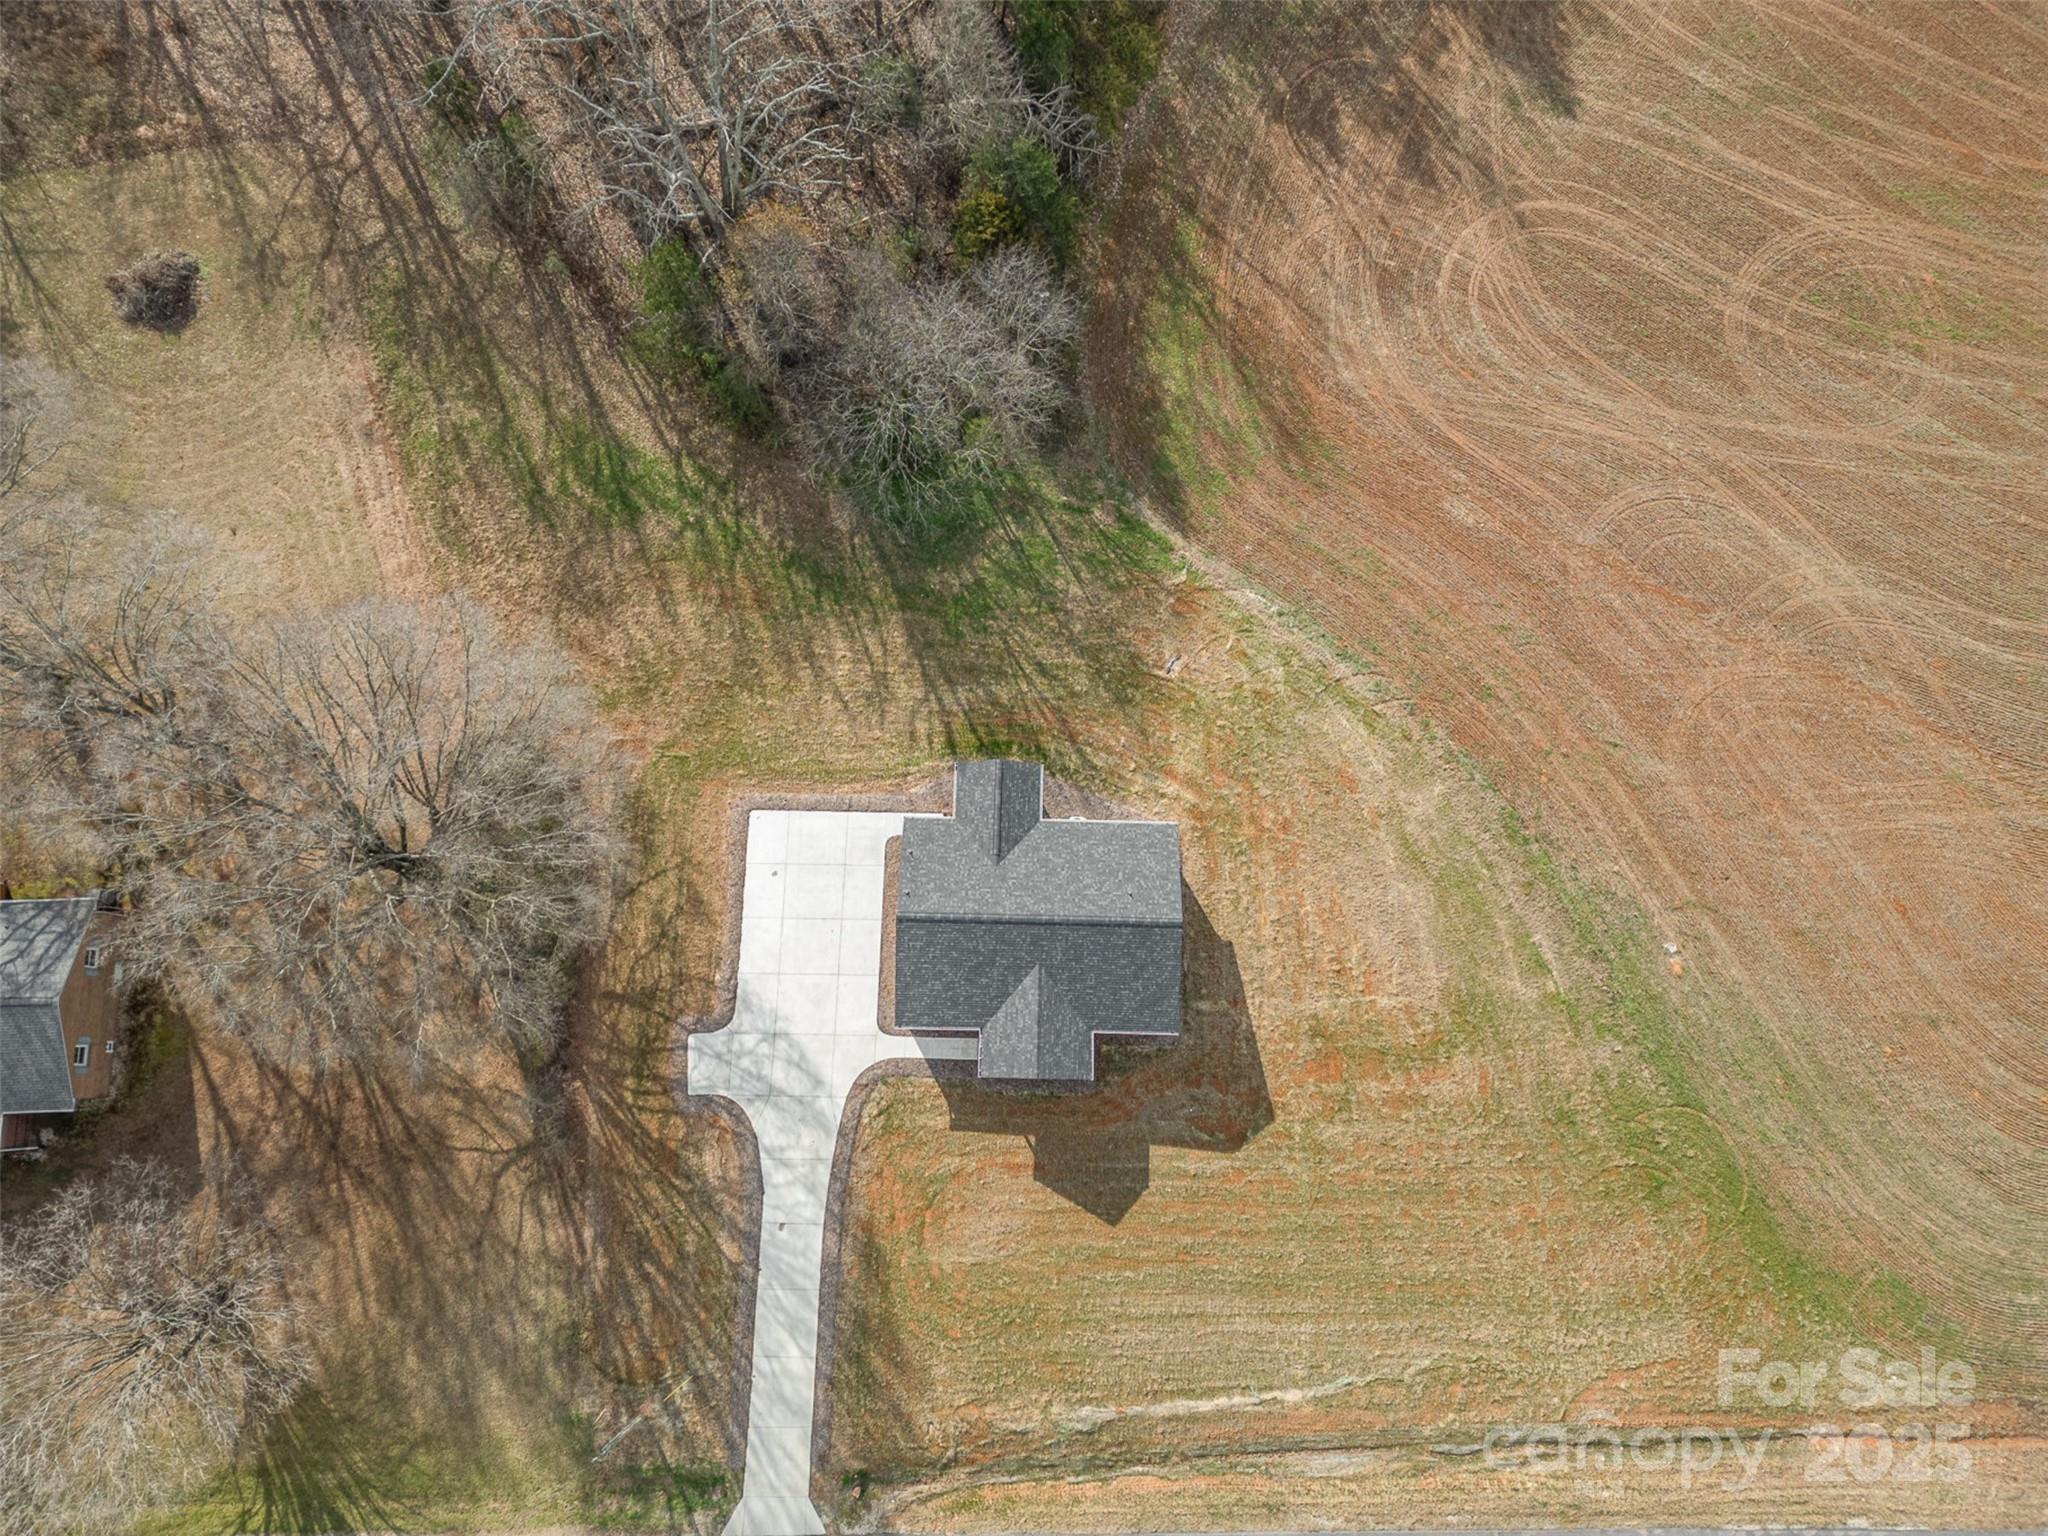
Lot Area 1.22 Acres
Living area 1,408 Sq.Ft.
MLS® ID 4151149
Year Built 2023
High School Fred T. Foard
Middle School Jacobs Fork
Elementary School Banoak
Architecture Styles Ranch
Type Residential
Status Sold
Exterior
Stories 1
Air conditioning Central Air
Heat type Heat Pump
Disability Features Two or More Access Exits
Water Source County Water
Security Features Smoke Detector(s)
Sewer Septic Installed
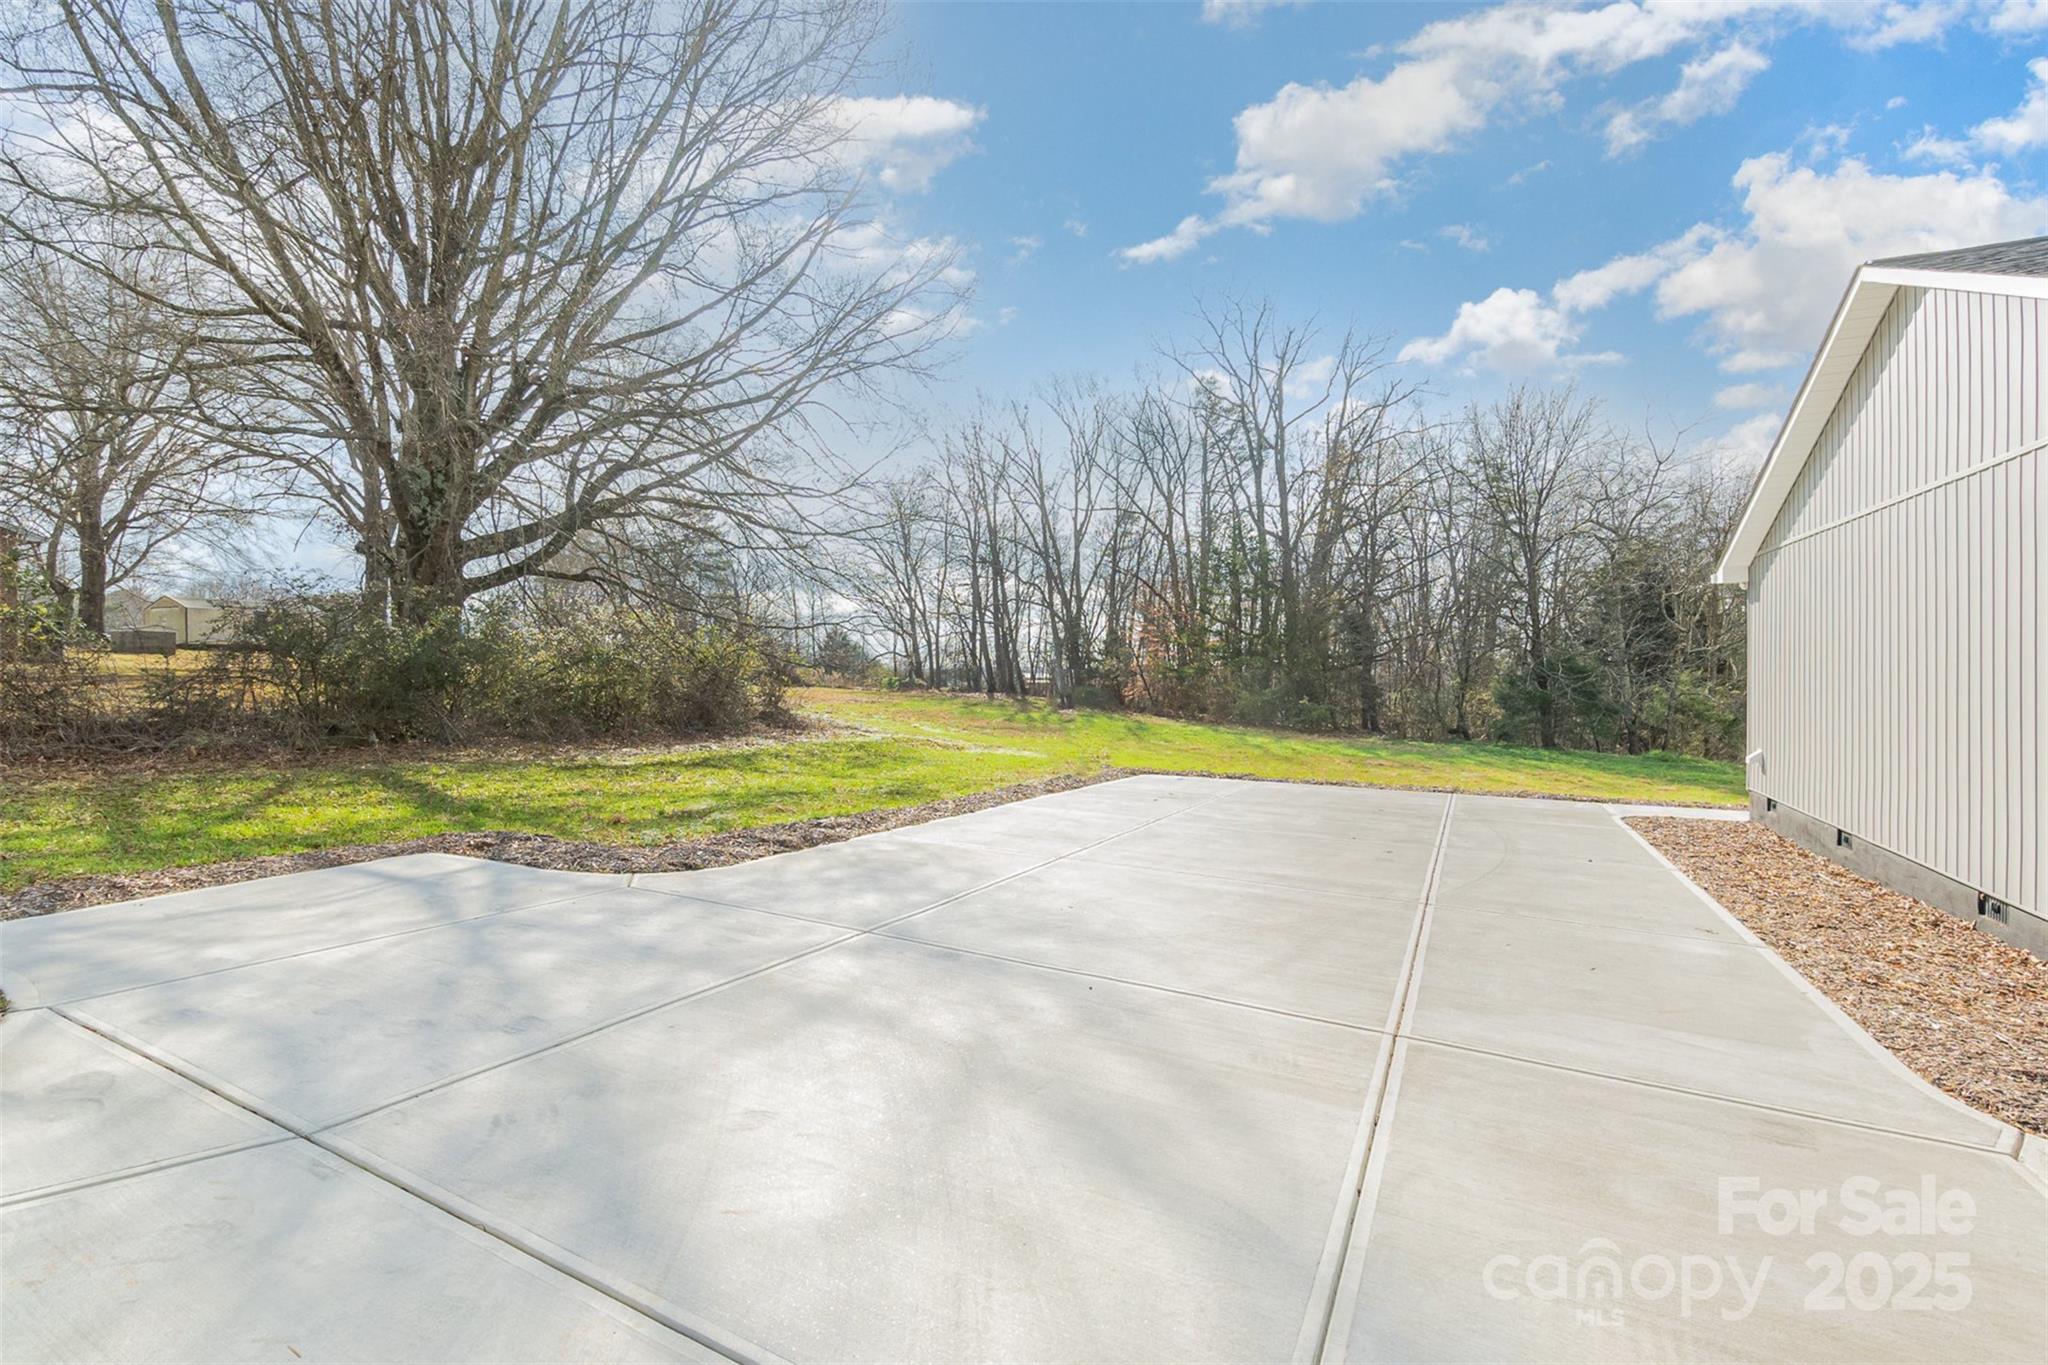
Parking Driveway
Lot Features Cleared, Level, Wooded
Roof Shingle
Utilities Electricity Connected
Finance
Sales Price $320,000

360 Virtual Tour

Take a tour of this property

Ready When You Are

I am committed to guiding you every step of the way—whether you're buying a home, selling a property, or securing a mortgage. Whatever your needs, I've got you covered.