Leave a Message

Thank you for your message. I will be in touch with you shortly.

Explore My Properties
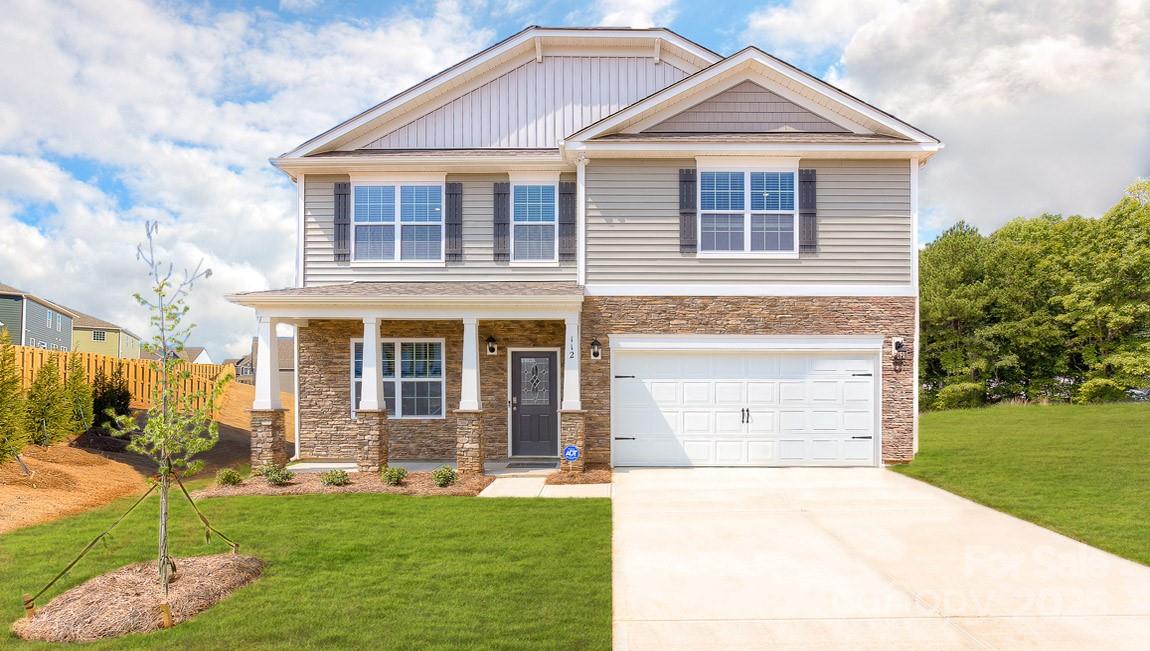
3948 Ashton Drive NW
VIEW PHOTOS
Courtesy of DR Horton Inc, Maria Wilhelm Listing Contact: [email protected] 
$355,000

3948 Ashton Drive NW

4 Beds 3 Baths 2,820 Sq.Ft. 8,276.4 Sq.Ft.

Description

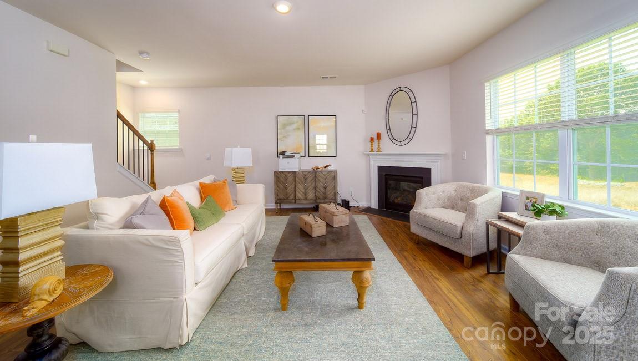
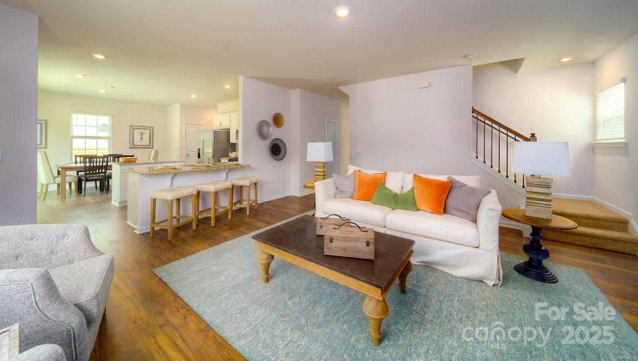
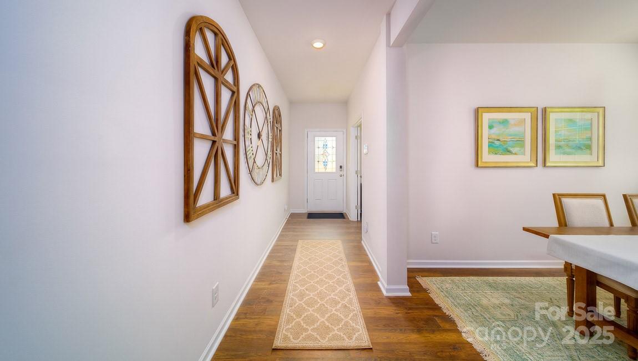
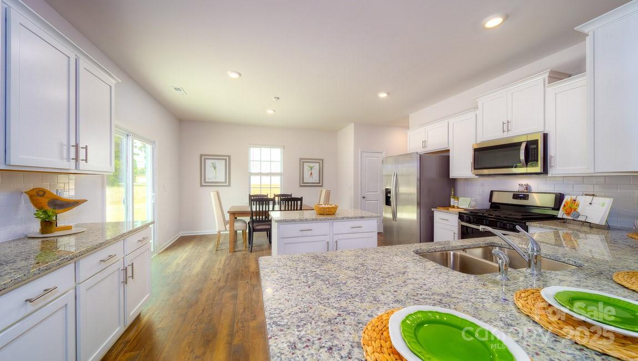
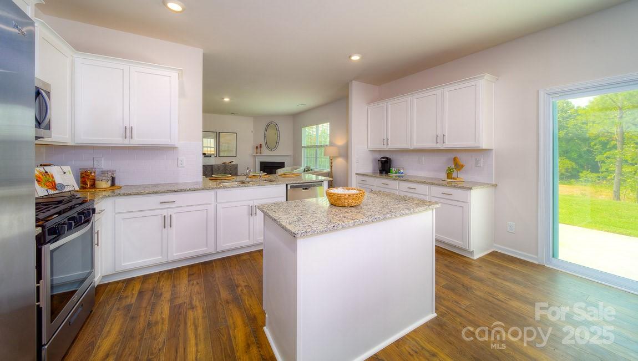
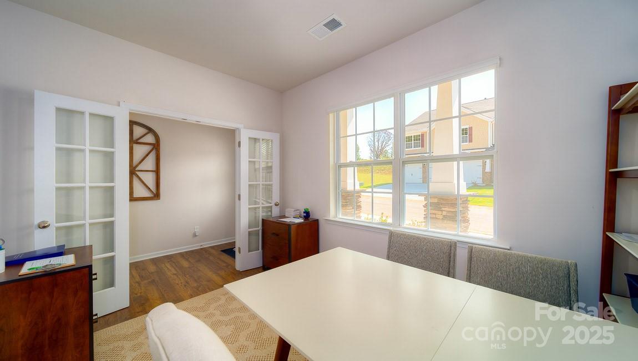
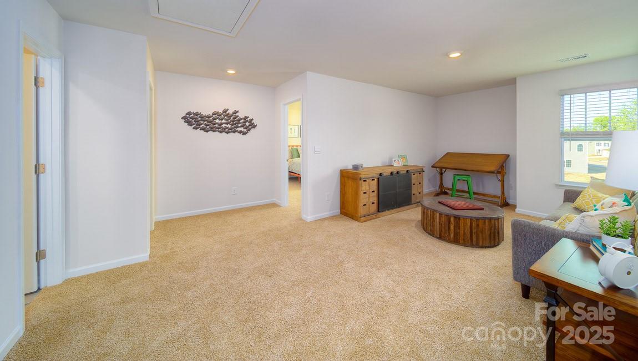
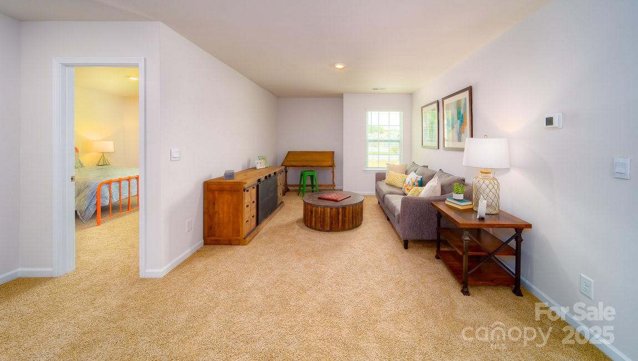
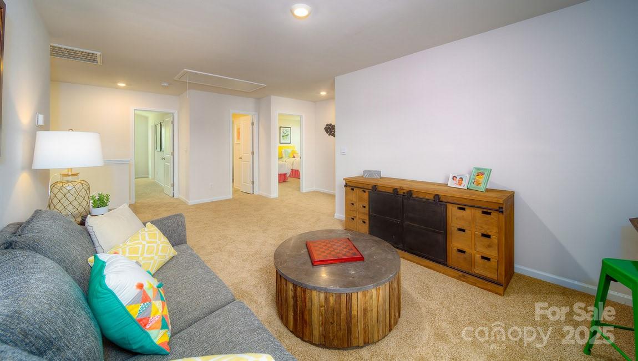
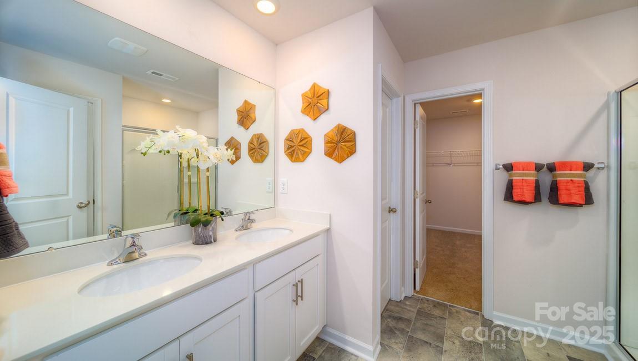
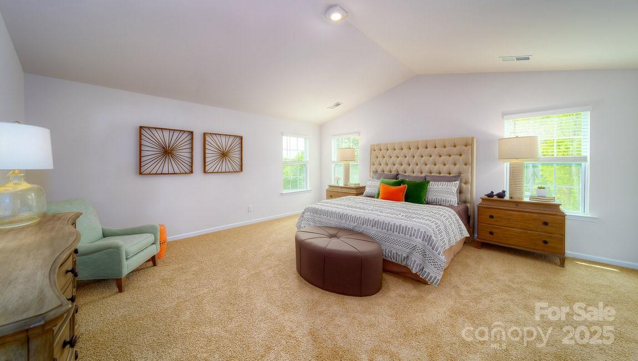
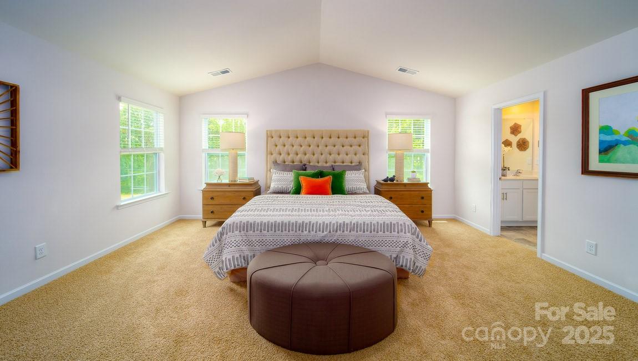
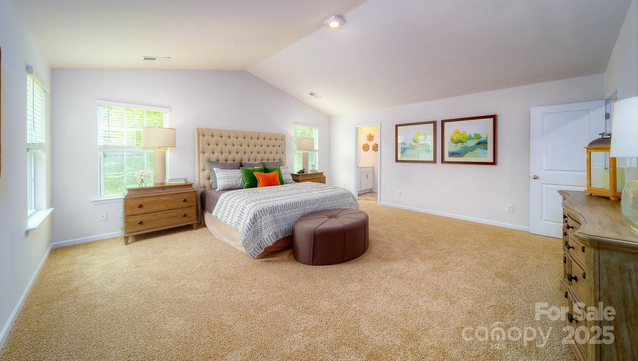
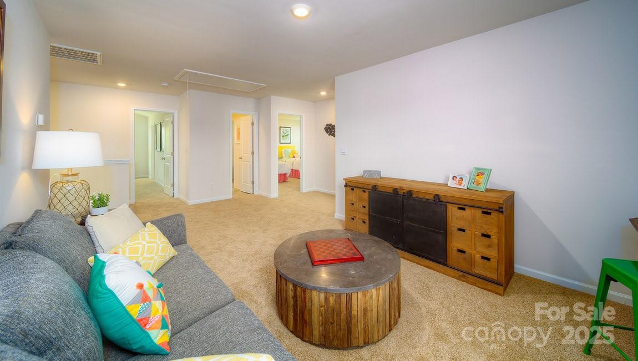
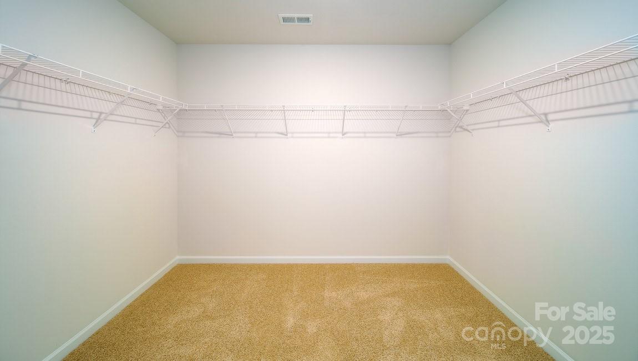
This Wilmington floorplan is our most spacious home currently available in Cline Village. This ravishing modern two-story home boasts 9' ceilings, an open-concept layout, a beautiful study located off of the foyer area, a formal dining room, breakfast area, kitchen and large family room with a gas fireplace. The gourmet kitchen features quartz countertops, stainless steel appliances, center island, ample cabinets, and a large breakfast room, perfect for casual dining. Upstairs, there is a spacious primary suite with private bathroom and large walk-in closet. The additional three bedrooms all include walk-in closets. The Wilmington includes versatile loft area. This home is a "SMART" home and comes with a Honeywell Thermostat, Qolsys panel, Amazon Echo Pop, Kwikset Keyless Entry Pad, and a Video Doorbell. In addition to this, the home also includes a Pestban system and bait stations. With its thoughtful design and spacious layout, the Wilmington is the perfect place to call home. 93

Share Property

Location

3948 Ashton Drive NW, Conover, NC 28613

Status

Sold
Kelsie Blevins

Kelsie Blevins

TITLE

REALTOR®

Property Amenities

Interior
Laundry room Electric Dryer Hookup, Laundry Room, Main Level
Fireplace Family Room, Gas Log
Appliances Dishwasher, Disposal, Electric Water Heater, Gas Range, Microwave, Plumbed For Ice Maker
Flooring Carpet, Vinyl
Total Bedrooms: 4
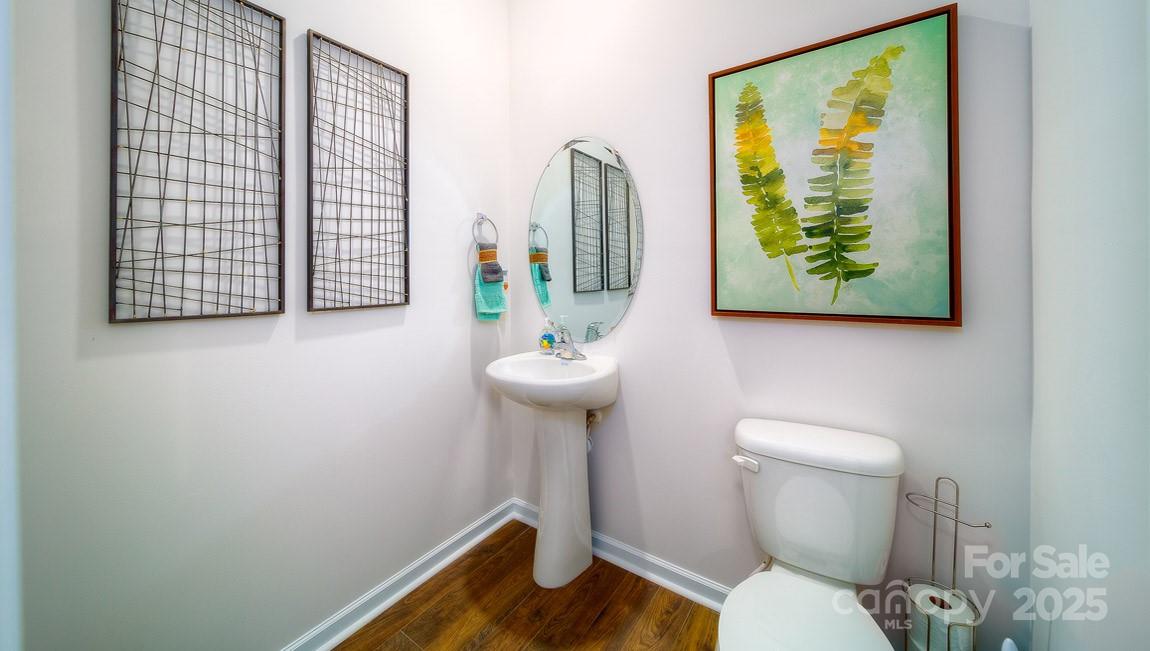
Half Bathrooms: 1
Full Bathrooms: 2
Other Interior Features Attic Stairs Pulldown, Cable Prewire, Entrance Foyer, Kitchen Island, Pantry, Walk-In Closet(s)
Area & Lot
Lot Area 8,276.4 Sq.Ft.
Living area 2,820 Sq.Ft.
MLS® ID 4254134
Year Built 2025
High School Bunker Hill
Middle School River Bend
Elementary School Lyle Creek
Type Residential
Status Sold
Exterior
Stories 2
Air conditioning Central Air, Heat Pump, Zoned
Heat type Forced Air, Natural Gas, Zoned
Water Source City
Garage Space 2.0
Security Features Carbon Monoxide Detector(s), Radon Mitigation System, Security System, Smoke Detector(s)
Sewer Public Sewer
Parking Attached Garage
Roof Shingle
Utilities Cable Available, Electricity Connected, Fiber Optics, Natural Gas, Underground Power Lines, Underground Utilities, Wired Internet Available
Finance
Sales Price $355,000
HOA Fees $76 quarterly

360 Virtual Tour

Take a tour of this property

Ready When You Are

I am committed to guiding you every step of the way—whether you're buying a home, selling a property, or securing a mortgage. Whatever your needs, I've got you covered.