Leave a Message

Thank you for your message. I will be in touch with you shortly.

Explore My Properties
2155 Catawba Trace Drive
VIEW PHOTOS
Courtesy of SDH Charlotte LLC, Kaylee Bostick Listing Contact: [email protected] 
$304,996

2155 Catawba Trace Drive

4 Beds 3 Baths 1,933 Sq.Ft. 6,534 Sq.Ft.

Description

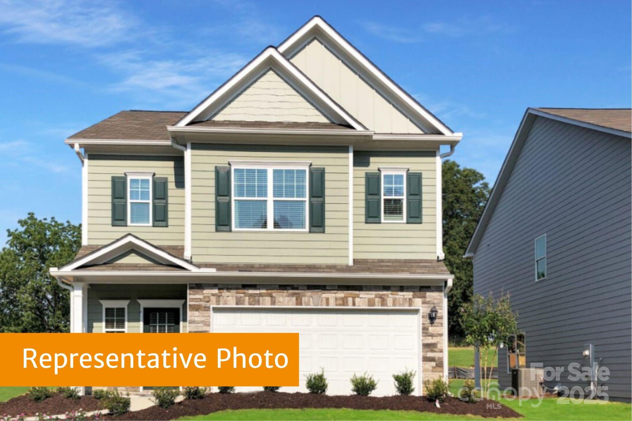
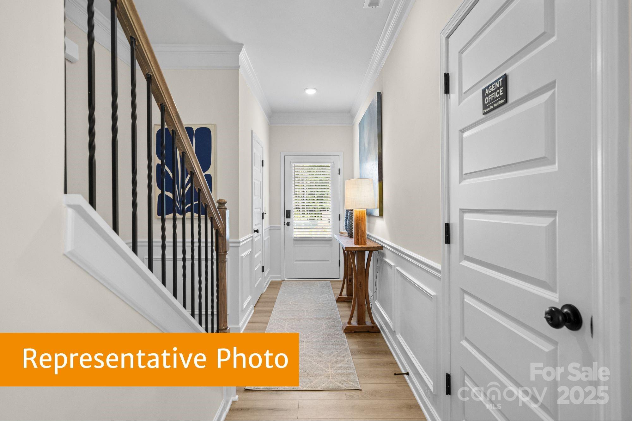
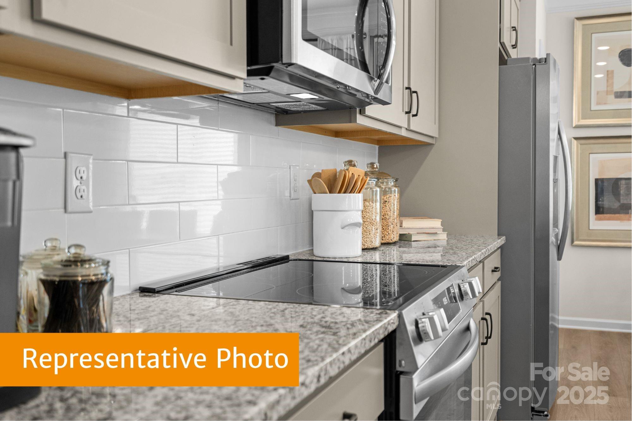
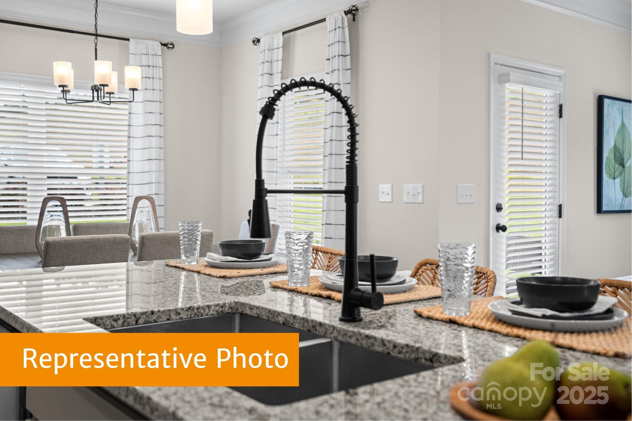
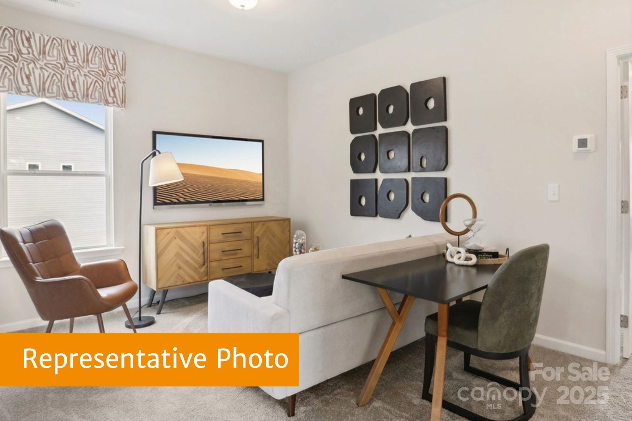
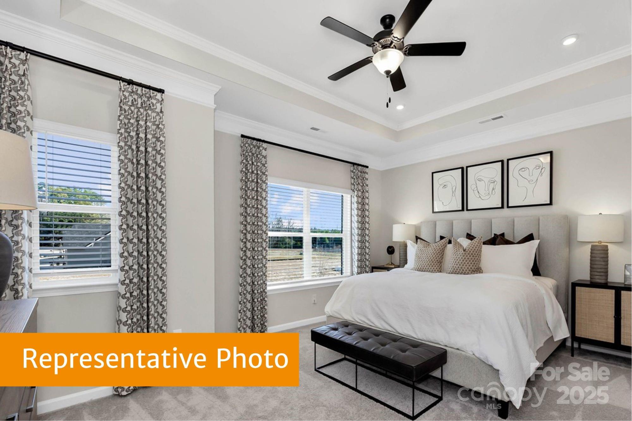
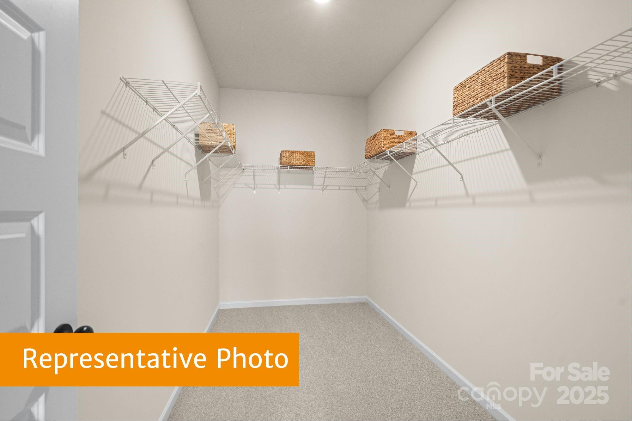
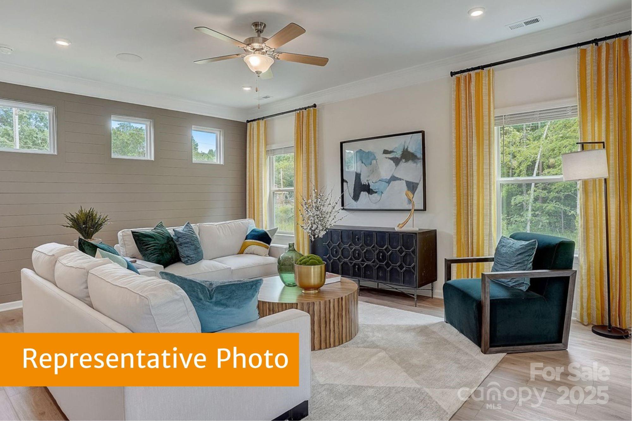
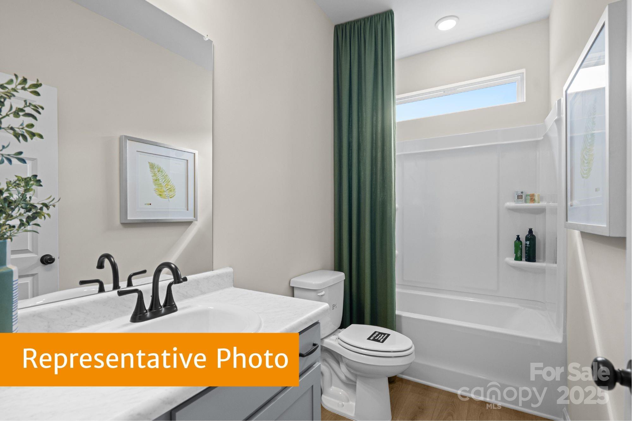
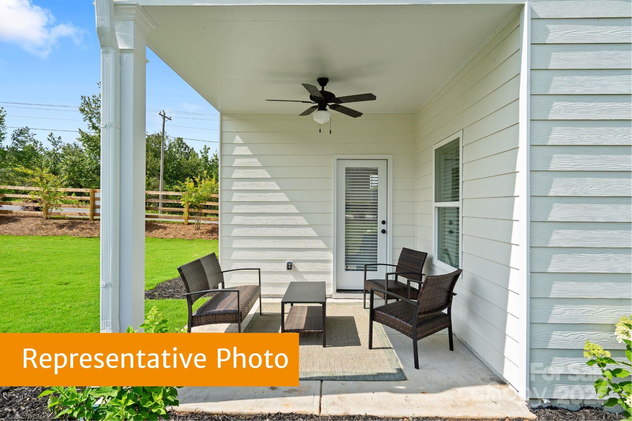
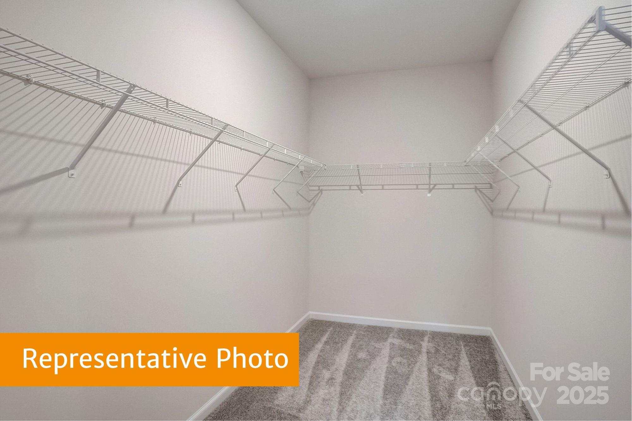
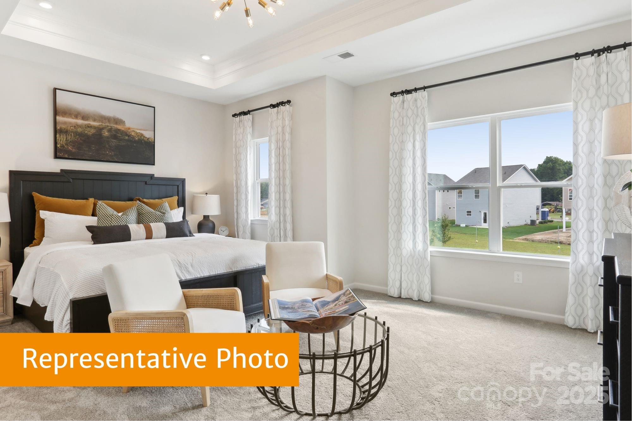
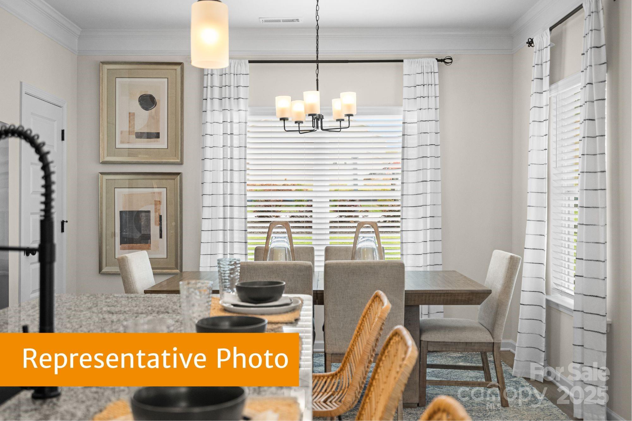
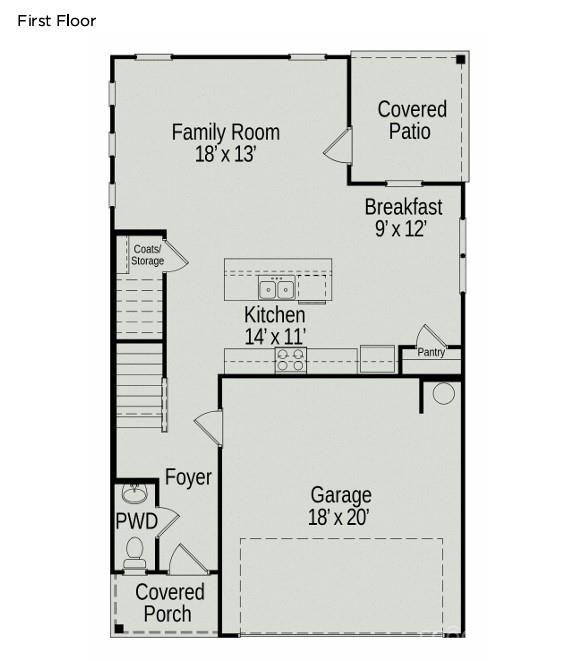
Step inside the Braselton II, at Catawba Trace community. This 1,933 sq. ft. home offers 4 bedrooms, 2.5 bathrooms, and a 2-car garage. The open-concept main floor seamlessly connects the kitchen, breakfast area, and family room, ideal for everyday living and entertaining. The kitchen features stainless steel appliances, including a stove, microwave, and dishwasher. Upstairs, the owner's suite offers a private retreat with a large walk-in closet and en-suite bathroom. Two additional bedrooms also feature ample closet space and share a full bathroom. A versatile loft area provides flexible space for a home office, media room, or play area. Additional highlights include a convenient half bath on the main level, large walk-in closets, and beautiful country views that enhance the home's peaceful setting. Thoughtfully designed with quality finishes and a smart layout, the Braselton II is perfect for buyers seeking comfort, style, and functionality in a scenic neighborhood.

Don't miss your chance to make this stunning home your own!

Share Property

Location

2155 Catawba Trace Drive, Catawba, NC 28609

Status

Sold
Kelsie Blevins

Kelsie Blevins

TITLE

REALTOR®

Property Amenities

Interior
Laundry room Laundry Room
Appliances Dishwasher, Disposal, Electric Range, Microwave, Plumbed For Ice Maker
Flooring Carpet, Vinyl
Total Bedrooms: 4
Half Bathrooms: 1
Full Bathrooms: 2
Area & Lot
Lot Area 6,534 Sq.Ft.
Living area 1,933 Sq.Ft.
MLS® ID 4329384
Year Built 2025
High School Bandys
Middle School Mill Creek
Elementary School Catawba
Type Residential
Status Sold
Exterior
Stories 2
Air conditioning Central Air
Heat type Electric
Water Source City
Garage Space 2.0
Security Features Carbon Monoxide Detector(s), Smoke Detector(s)
Sewer Public Sewer
Parking Driveway
Roof Composition
Utilities Cable Available
Finance
Sales Price $304,996
HOA Fees $720 yearly

Ready When You Are

I am committed to guiding you every step of the way—whether you're buying a home, selling a property, or securing a mortgage. Whatever your needs, I've got you covered.