Leave a Message

Thank you for your message. I will be in touch with you shortly.

Explore My Properties
1246 Bob Falls Road
1246 Bob Falls Road
1246 Bob Falls Road
1246 Bob Falls Road
1246 Bob Falls Road
1246 Bob Falls Road
1246 Bob Falls Road
1246 Bob Falls Road
1246 Bob Falls Road
1246 Bob Falls Road
1246 Bob Falls Road
1246 Bob Falls Road
1246 Bob Falls Road
1246 Bob Falls Road
1246 Bob Falls Road
1246 Bob Falls Road
1246 Bob Falls Road
1246 Bob Falls Road
1246 Bob Falls Road
1246 Bob Falls Road
1246 Bob Falls Road
1246 Bob Falls Road
1246 Bob Falls Road
1246 Bob Falls Road
1246 Bob Falls Road
1246 Bob Falls Road
1246 Bob Falls Road
1246 Bob Falls Road
1246 Bob Falls Road
1246 Bob Falls Road
1246 Bob Falls Road
1246 Bob Falls Road
1246 Bob Falls Road
1246 Bob Falls Road
1246 Bob Falls Road
1246 Bob Falls Road
1246 Bob Falls Road
1246 Bob Falls Road
1246 Bob Falls Road
1246 Bob Falls Road
1246 Bob Falls Road
1246 Bob Falls Road
1246 Bob Falls Road
1246 Bob Falls Road
1246 Bob Falls Road
1246 Bob Falls Road
1246 Bob Falls Road
1246 Bob Falls Road
VIEW PHOTOS
Courtesy of RE/MAX Crossroads, Justin Sizemore Listing Contact: [email protected] 
$445,000

1246 Bob Falls Road

3 Beds 3 Baths 1,687 Sq.Ft. 3 Acres

Description

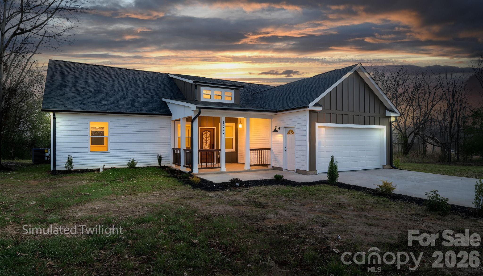
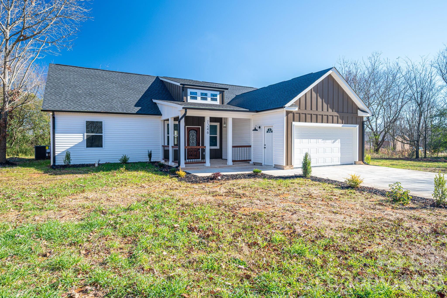
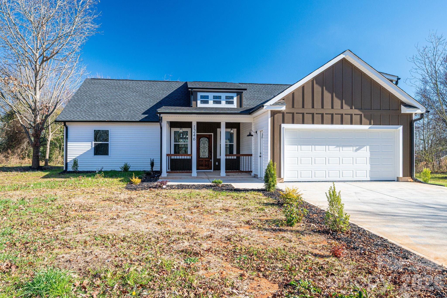
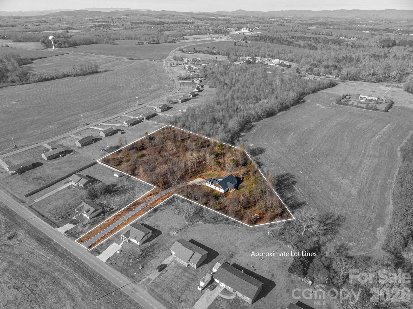
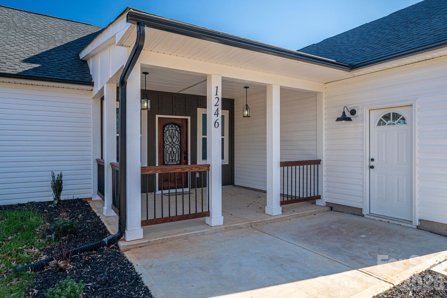
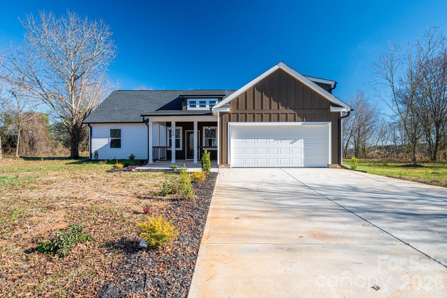
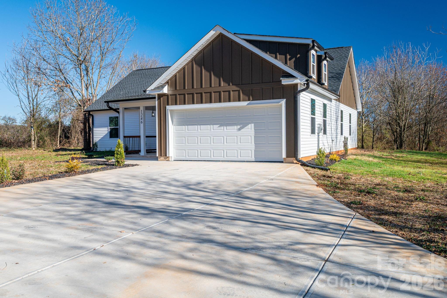
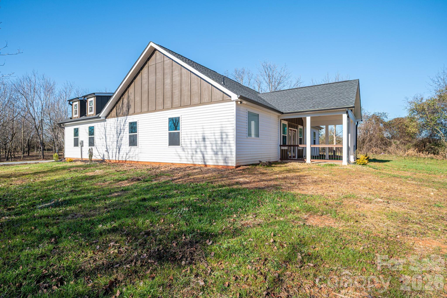
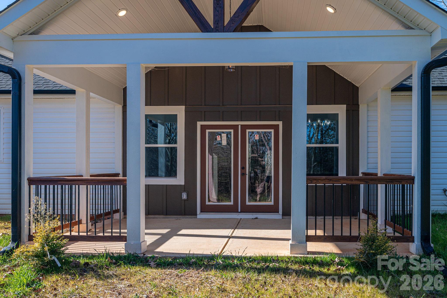
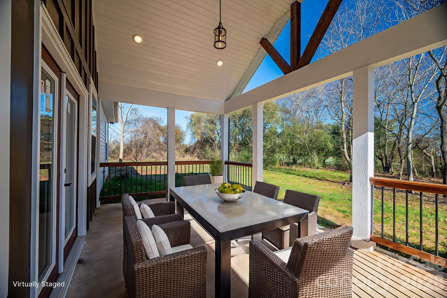
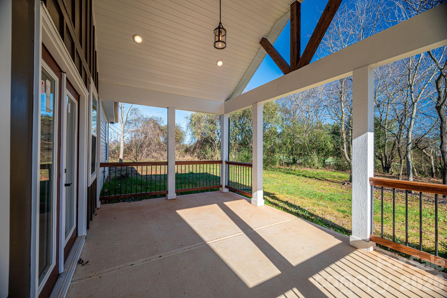
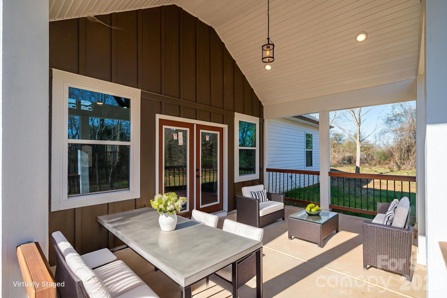
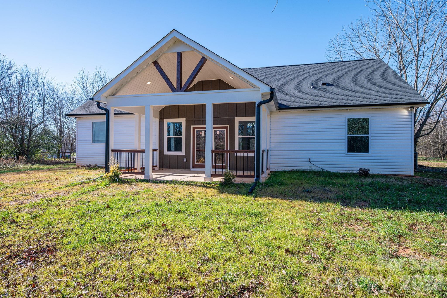
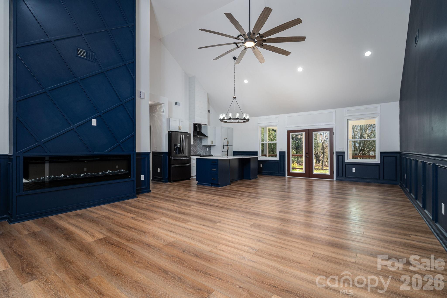
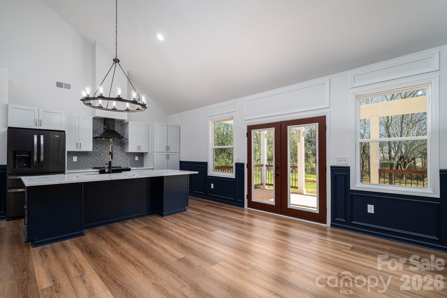
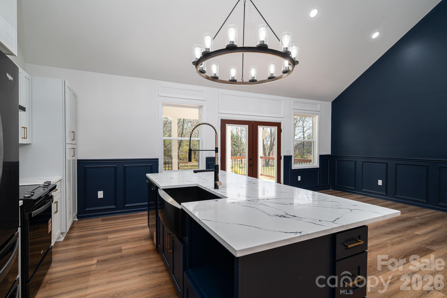
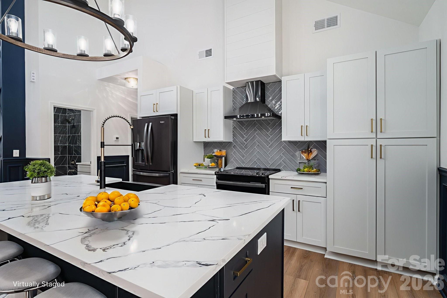
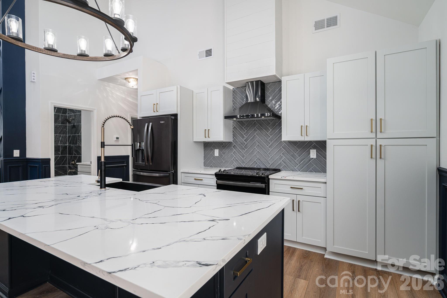
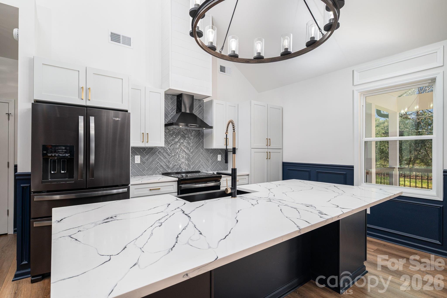
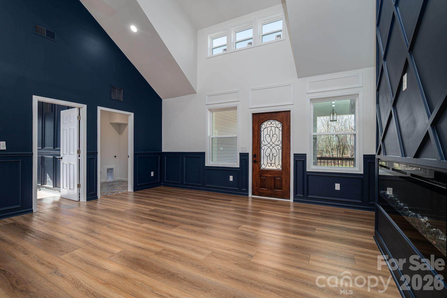
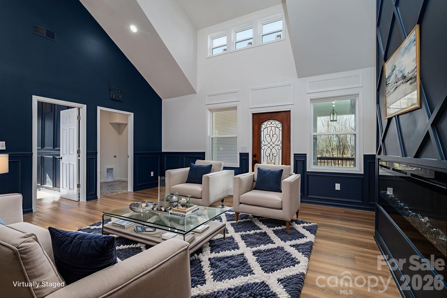
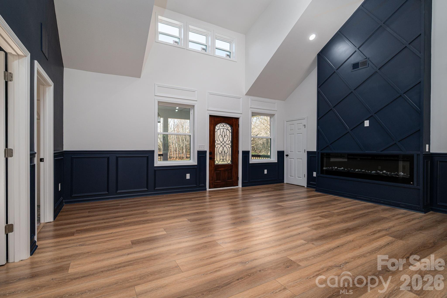
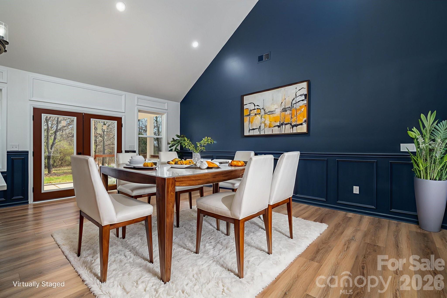
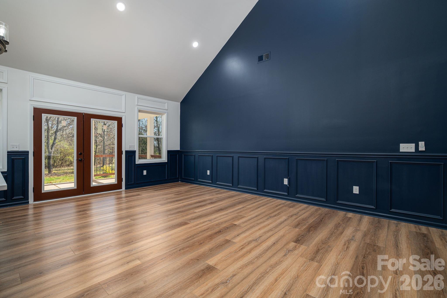
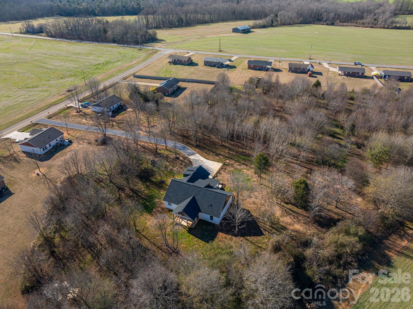
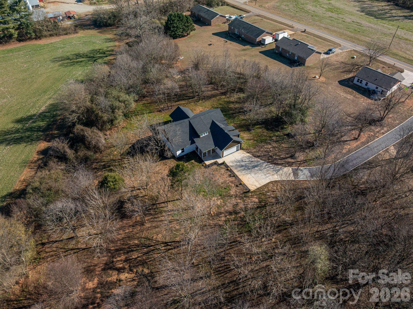
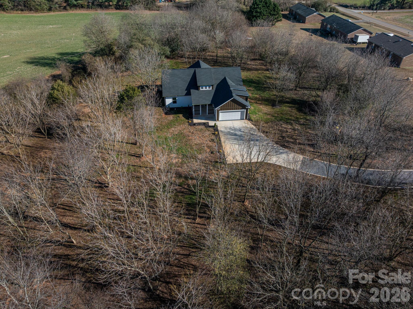
This well-built new construction home sits on 3 private acres and offers a thoughtful layout with quality finishes throughout. The covered front porch leads into an open living area featuring cathedral ceilings, wide-plank LVP flooring, wainscoting, and an electric fireplace that anchors the space. The kitchen flows naturally from the living area and includes a large island, quartz countertops, vent hood, and modern lighting, with the dining area opening through French doors to a covered rear porch making it ideal for relaxing or entertaining.
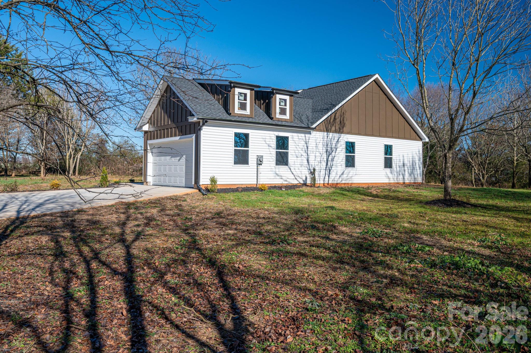
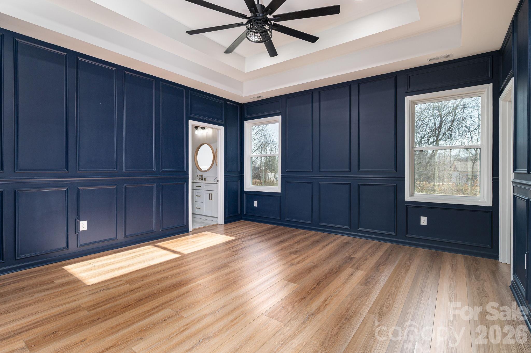
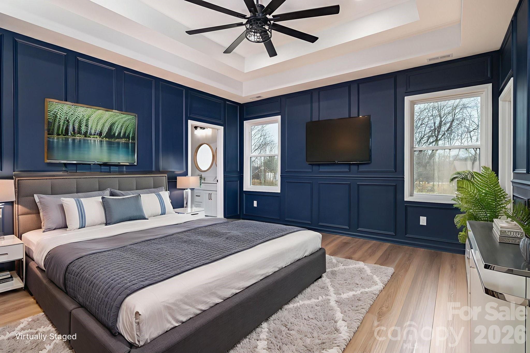
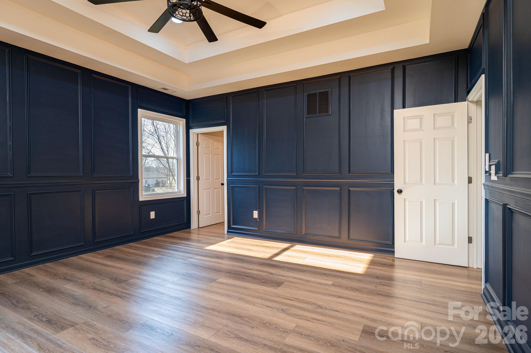
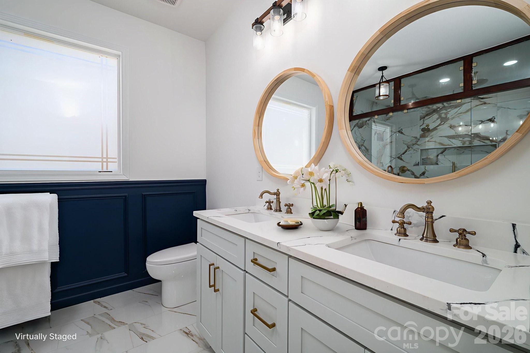
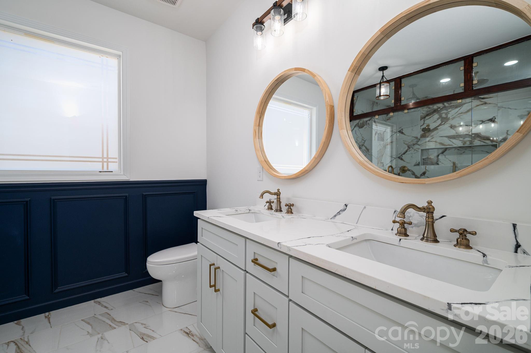
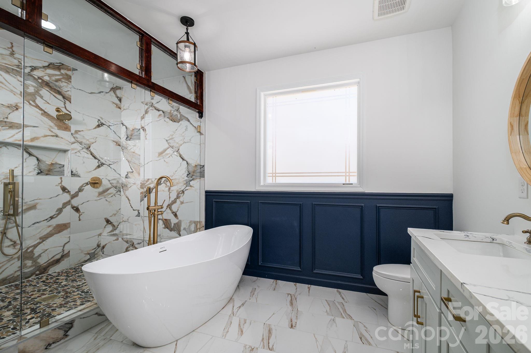
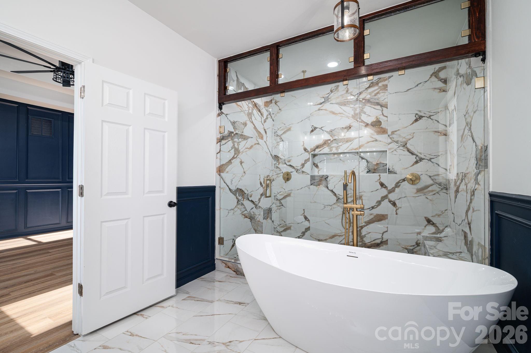
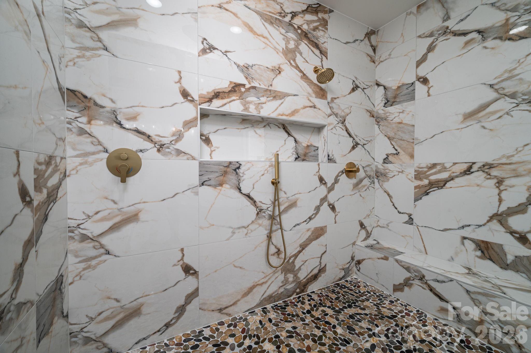
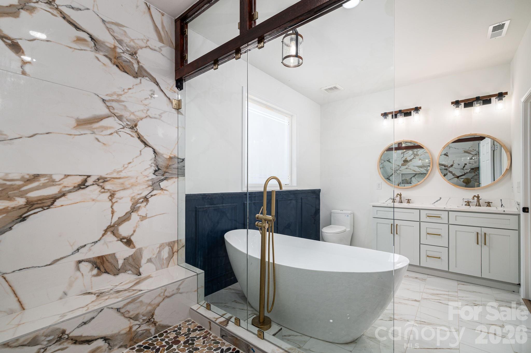
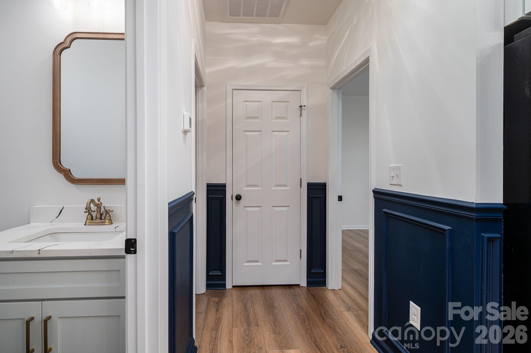
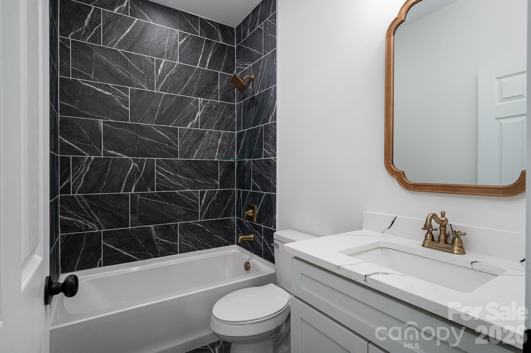
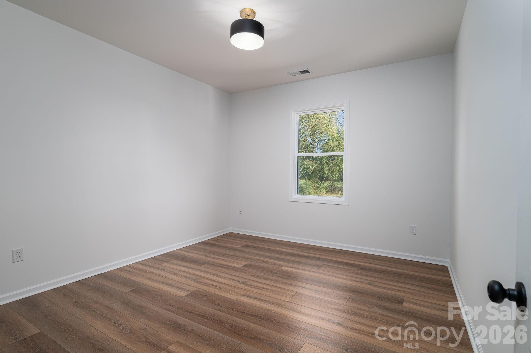
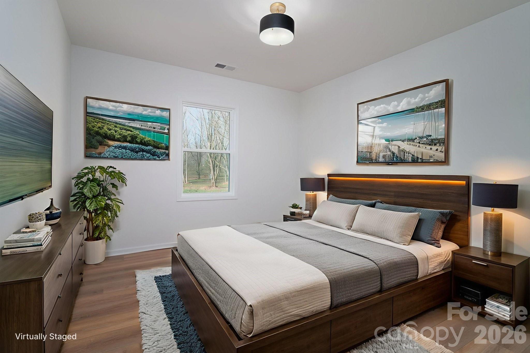
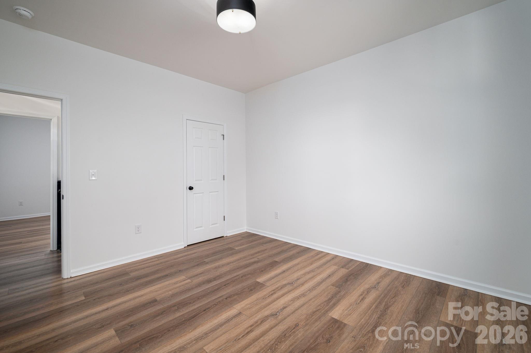
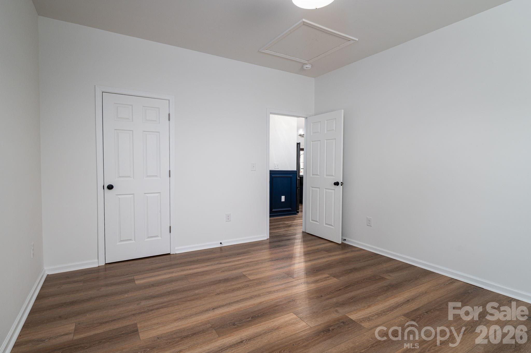
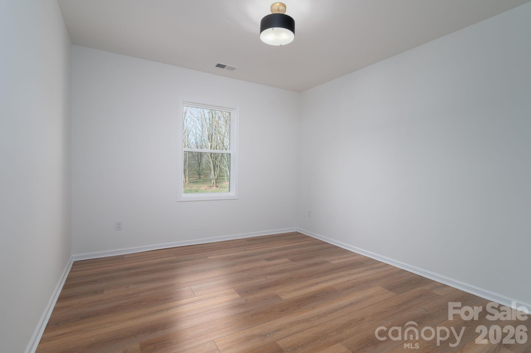
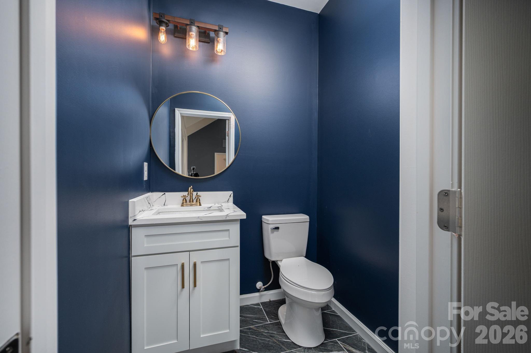
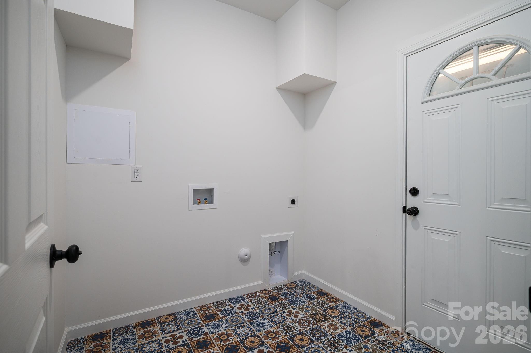
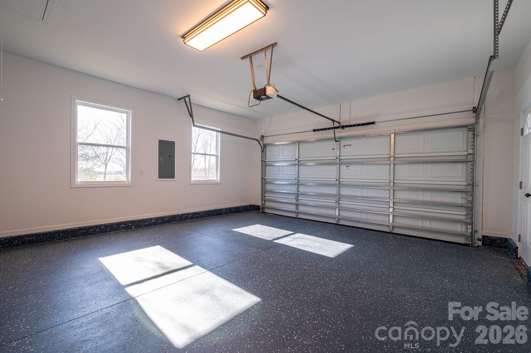
The primary suite offers a comfortable retreat with a double tray ceiling, walk-in closet, and a spacious bath with a tiled shower, soaking tub, and dual vanity. Two additional bedrooms provide ample space, second full bath, additional half bath, and a dedicated laundry room. Additional features include a 2-car garage with epoxy flooring, attic storage, county water, modern finishes, and all with NO HOA.
Seller is offering comfort and peace of mind with a 10-year structural warranty. Conveniently located only approximately 4 miles from the new Hwy 74 Bypass. Smooth commute to the Charlotte Douglas International Airport in just an hour, only 15 minutes away from Gardner-Webb University and only 15 minutes to downtown Shelby. Don't miss out on this stunning new construction home with plenty of privacy and room to roam.

Share Property

Location

1246 Bob Falls Road, Shelby, NC 28150

Status

Sold
Kelsie Blevins

Kelsie Blevins

TITLE

REALTOR®

Property Amenities

Interior
Laundry room Laundry Room, Main Level
Fireplace Electric, Living Room
Appliances Dishwasher, Disposal, Electric Range, Electric Water Heater, Exhaust Hood, Refrigerator with Ice Maker
Flooring Tile, Vinyl
Total Bedrooms: 3
Half Bathrooms: 1
Full Bathrooms: 2
Other Interior Features Breakfast Bar, Kitchen Island, Open Floorplan, Split Bedroom, Walk-In Closet(s)
Area & Lot
Lot Area 3 Acres
Living area 1,687 Sq.Ft.
MLS® ID 4329274
Year Built 2025
High School Crest
Middle School Crest
Elementary School Springmore
Type Residential
Status Sold
Exterior
Stories 1
Air conditioning Central Air
Heat type Heat Pump
Water Source County Water
Garage Space 2.0
Security Features Smoke Detector(s)
Sewer Septic Installed
Parking Attached Garage
Roof Architectural Shingle
Finance
Sales Price $445,000

360 Virtual Tour

Take a tour of this property

Ready When You Are

I am committed to guiding you every step of the way—whether you're buying a home, selling a property, or securing a mortgage. Whatever your needs, I've got you covered.