Leave a Message

Thank you for your message. I will be in touch with you shortly.

Explore My Properties
1033 19TH Street NE Unit: 37 & 38
VIEW PHOTOS
Courtesy of Gladysh Realty LLC, Viktoriya Gladysh Listing Contact: [email protected] 
$430,000

1033 19TH Street NE Unit: 37 & 38

6 Beds 6 Baths 2,666 Sq.Ft. 0.32 Acres

Description

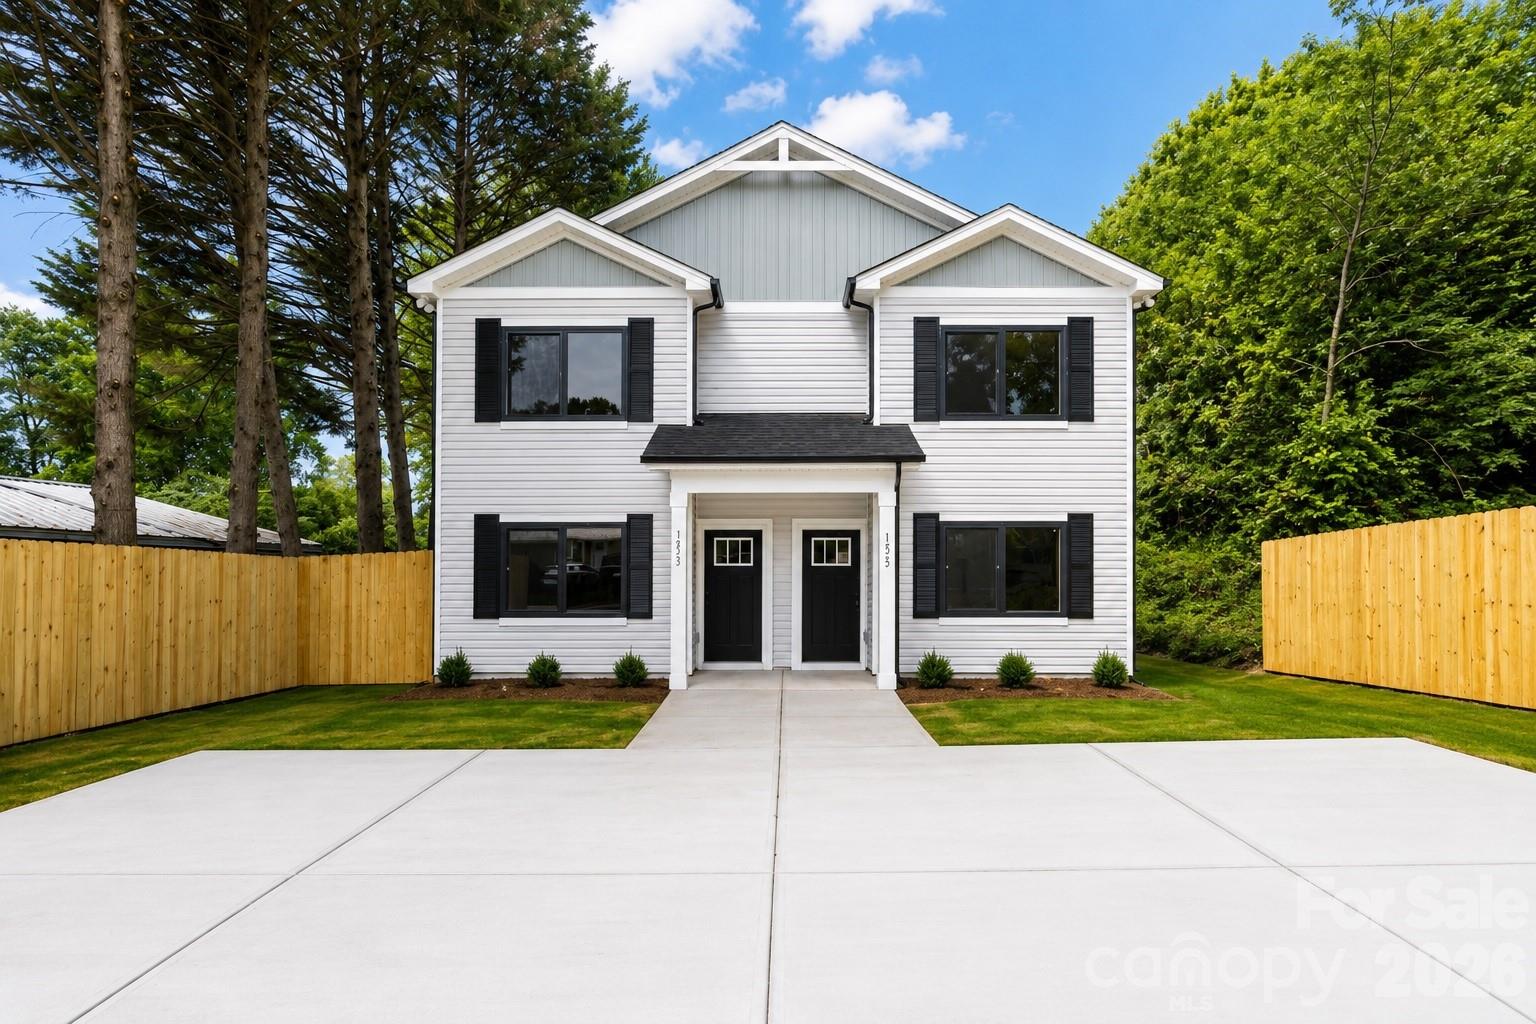
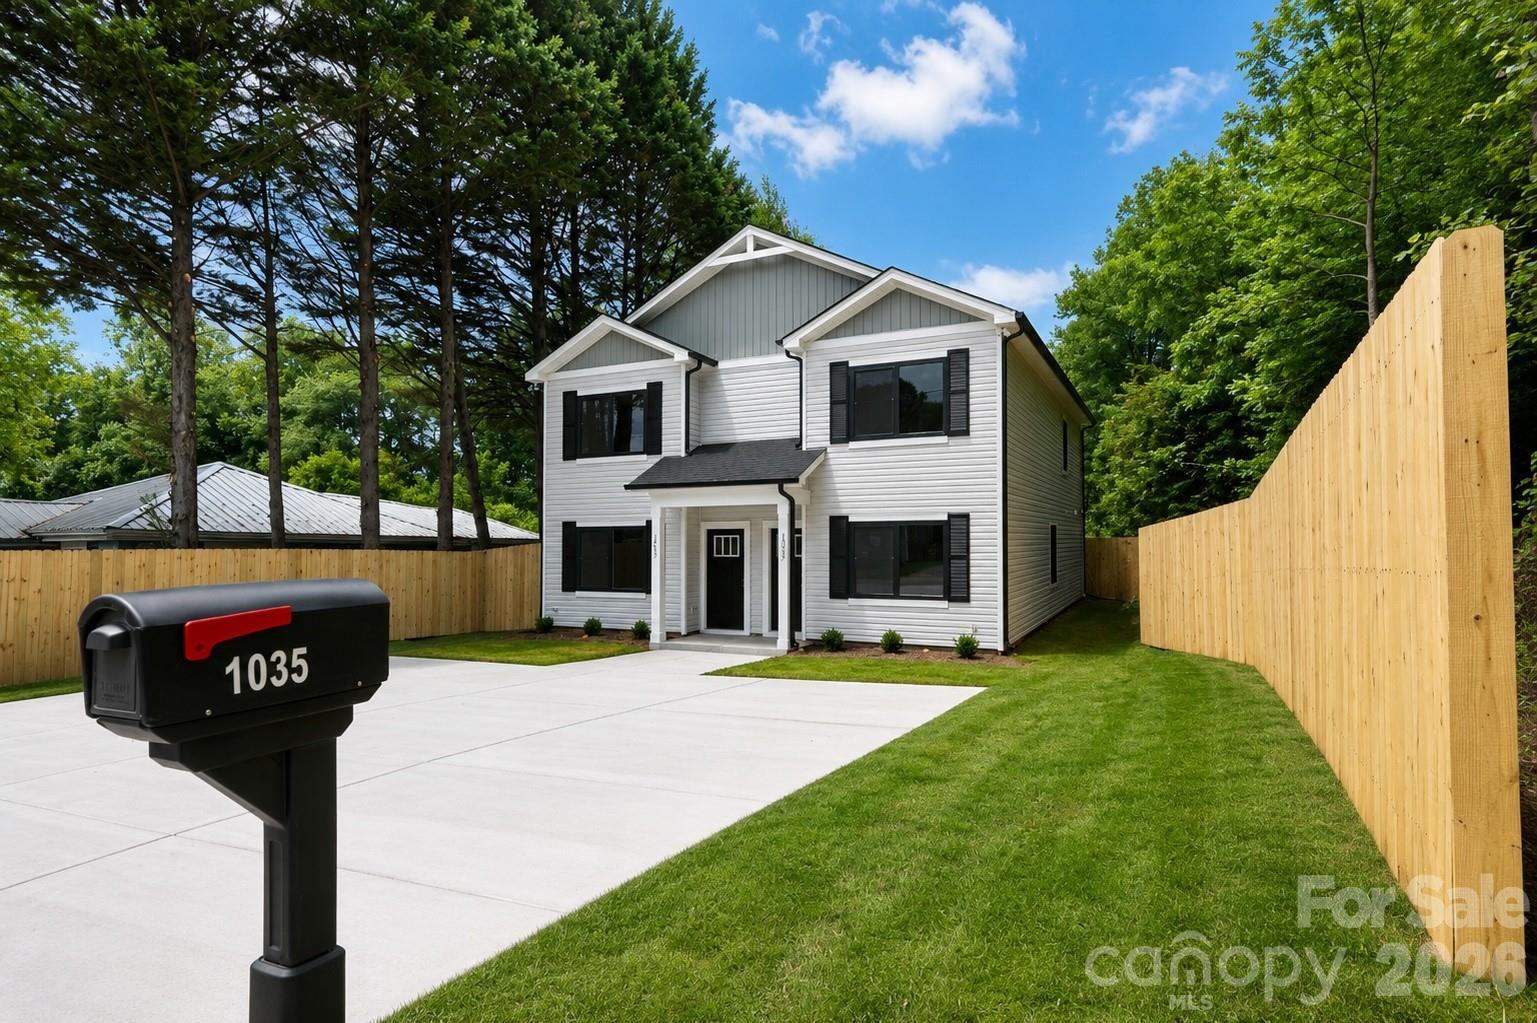
Brand-New Construction Duplex in a Prime Hickory Location
Exceptional opportunity to own a newly constructed duplex conveniently located near Hickory's premier shopping, dining, entertainment, and everyday conveniences, with quick access to Lenoir-Rhyne University.
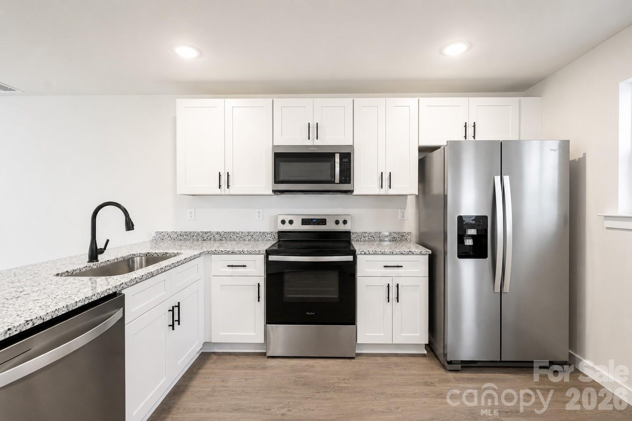
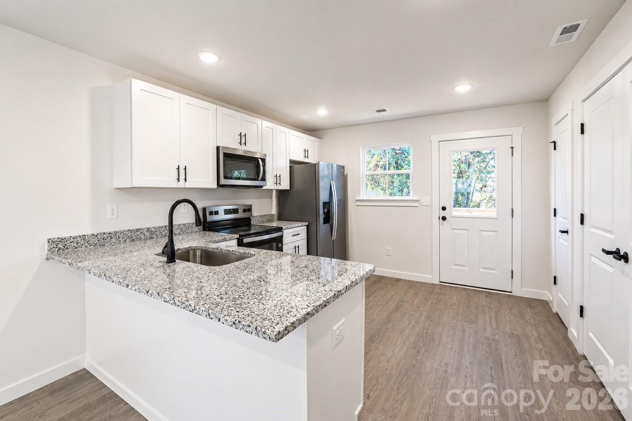
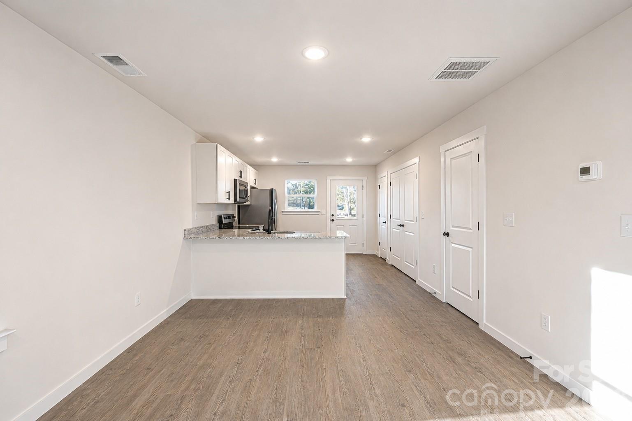
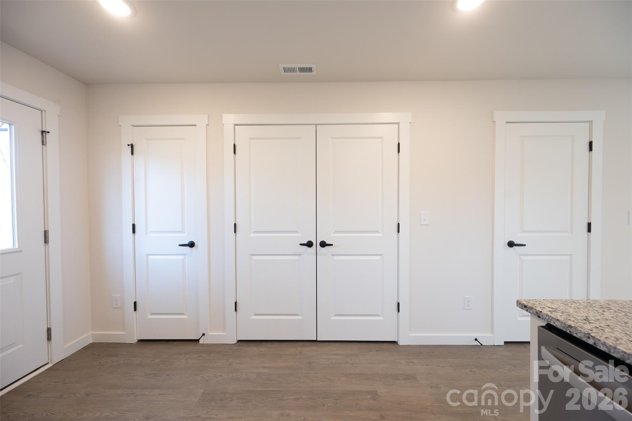
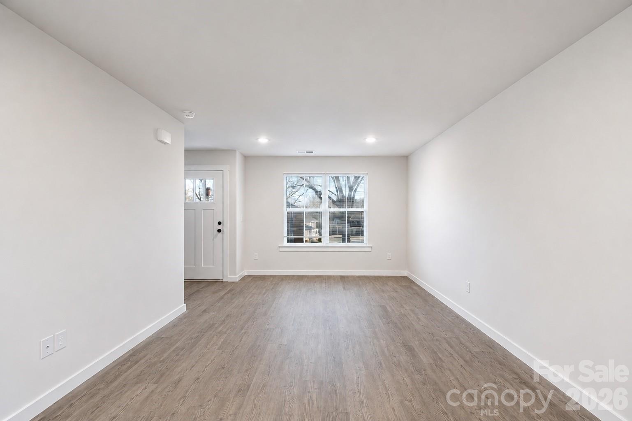
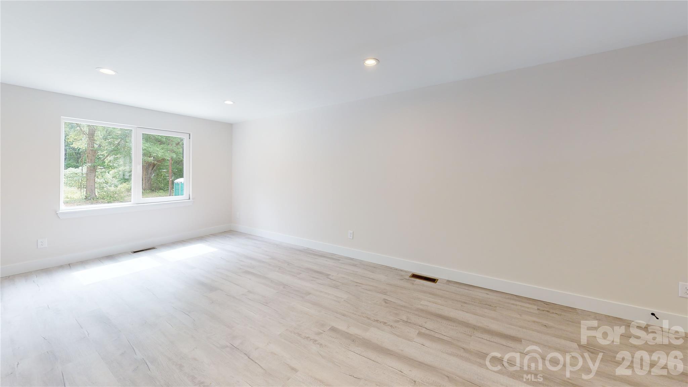
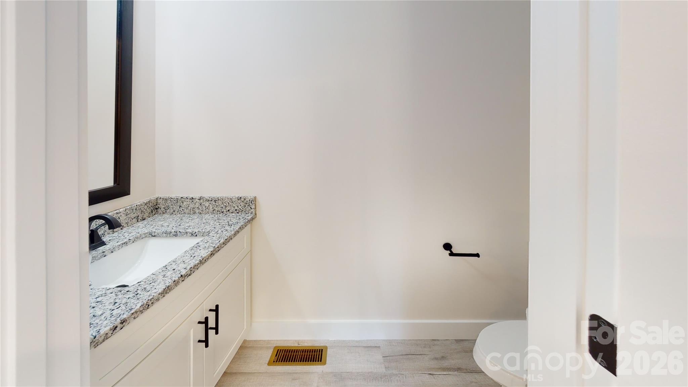
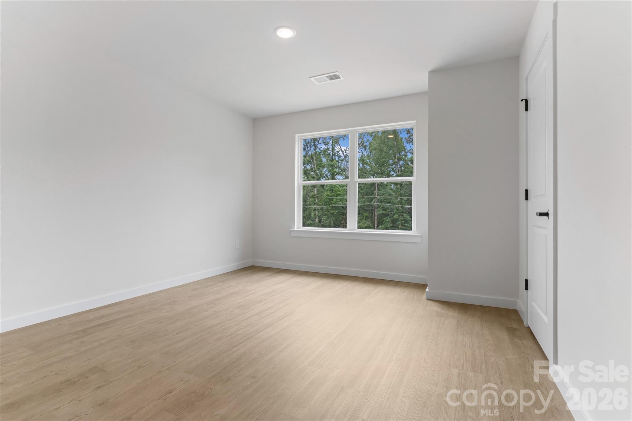
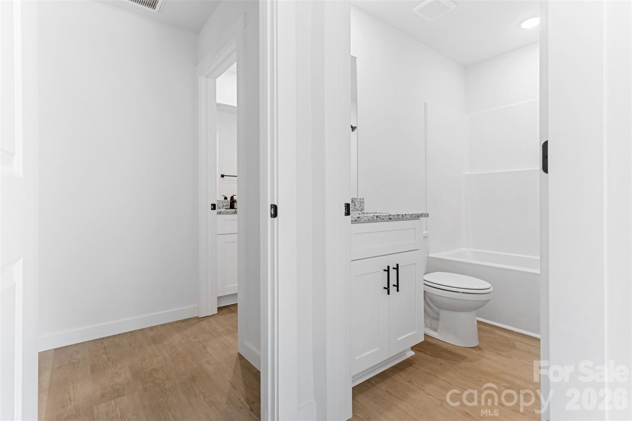
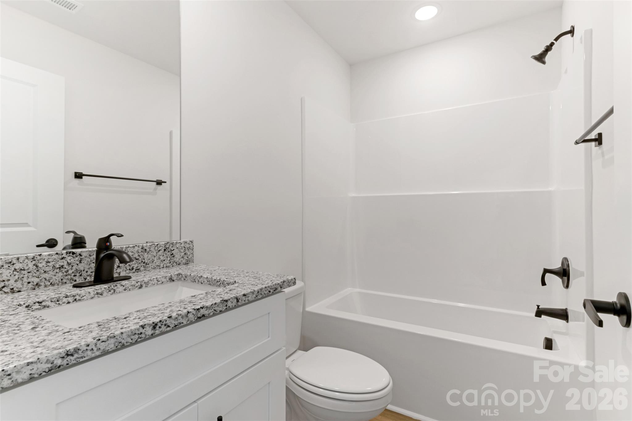
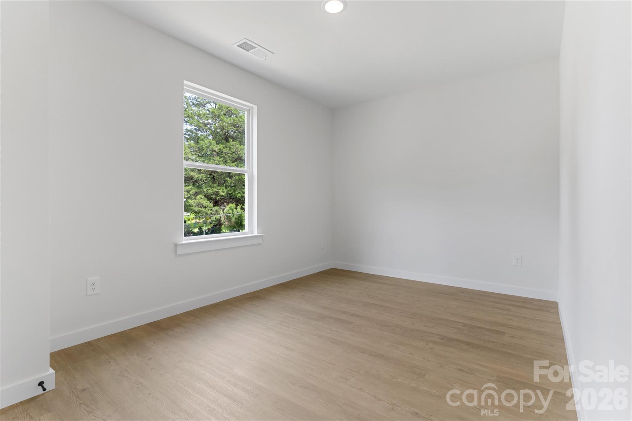
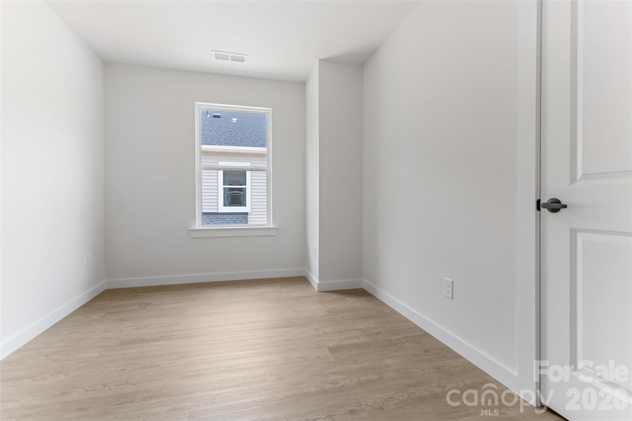
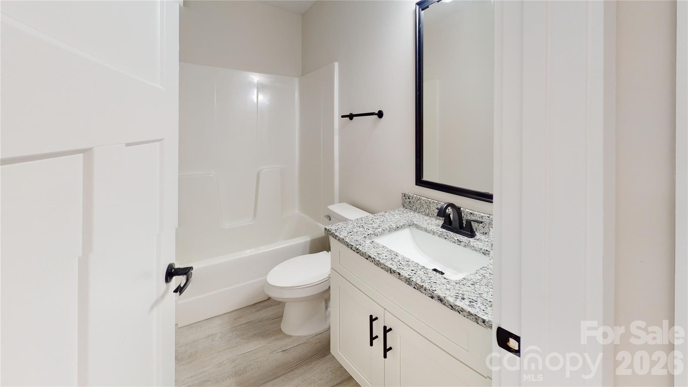
Each thoughtfully designed unit offers 3 bedrooms and 2.5 bathrooms with a spacious open-concept floor plan ideal for modern living. Interior finishes include granite countertops, stainless steel appliances, soft-close shaker-style cabinetry, matte black fixtures, and durable luxury vinyl plank flooring throughout.
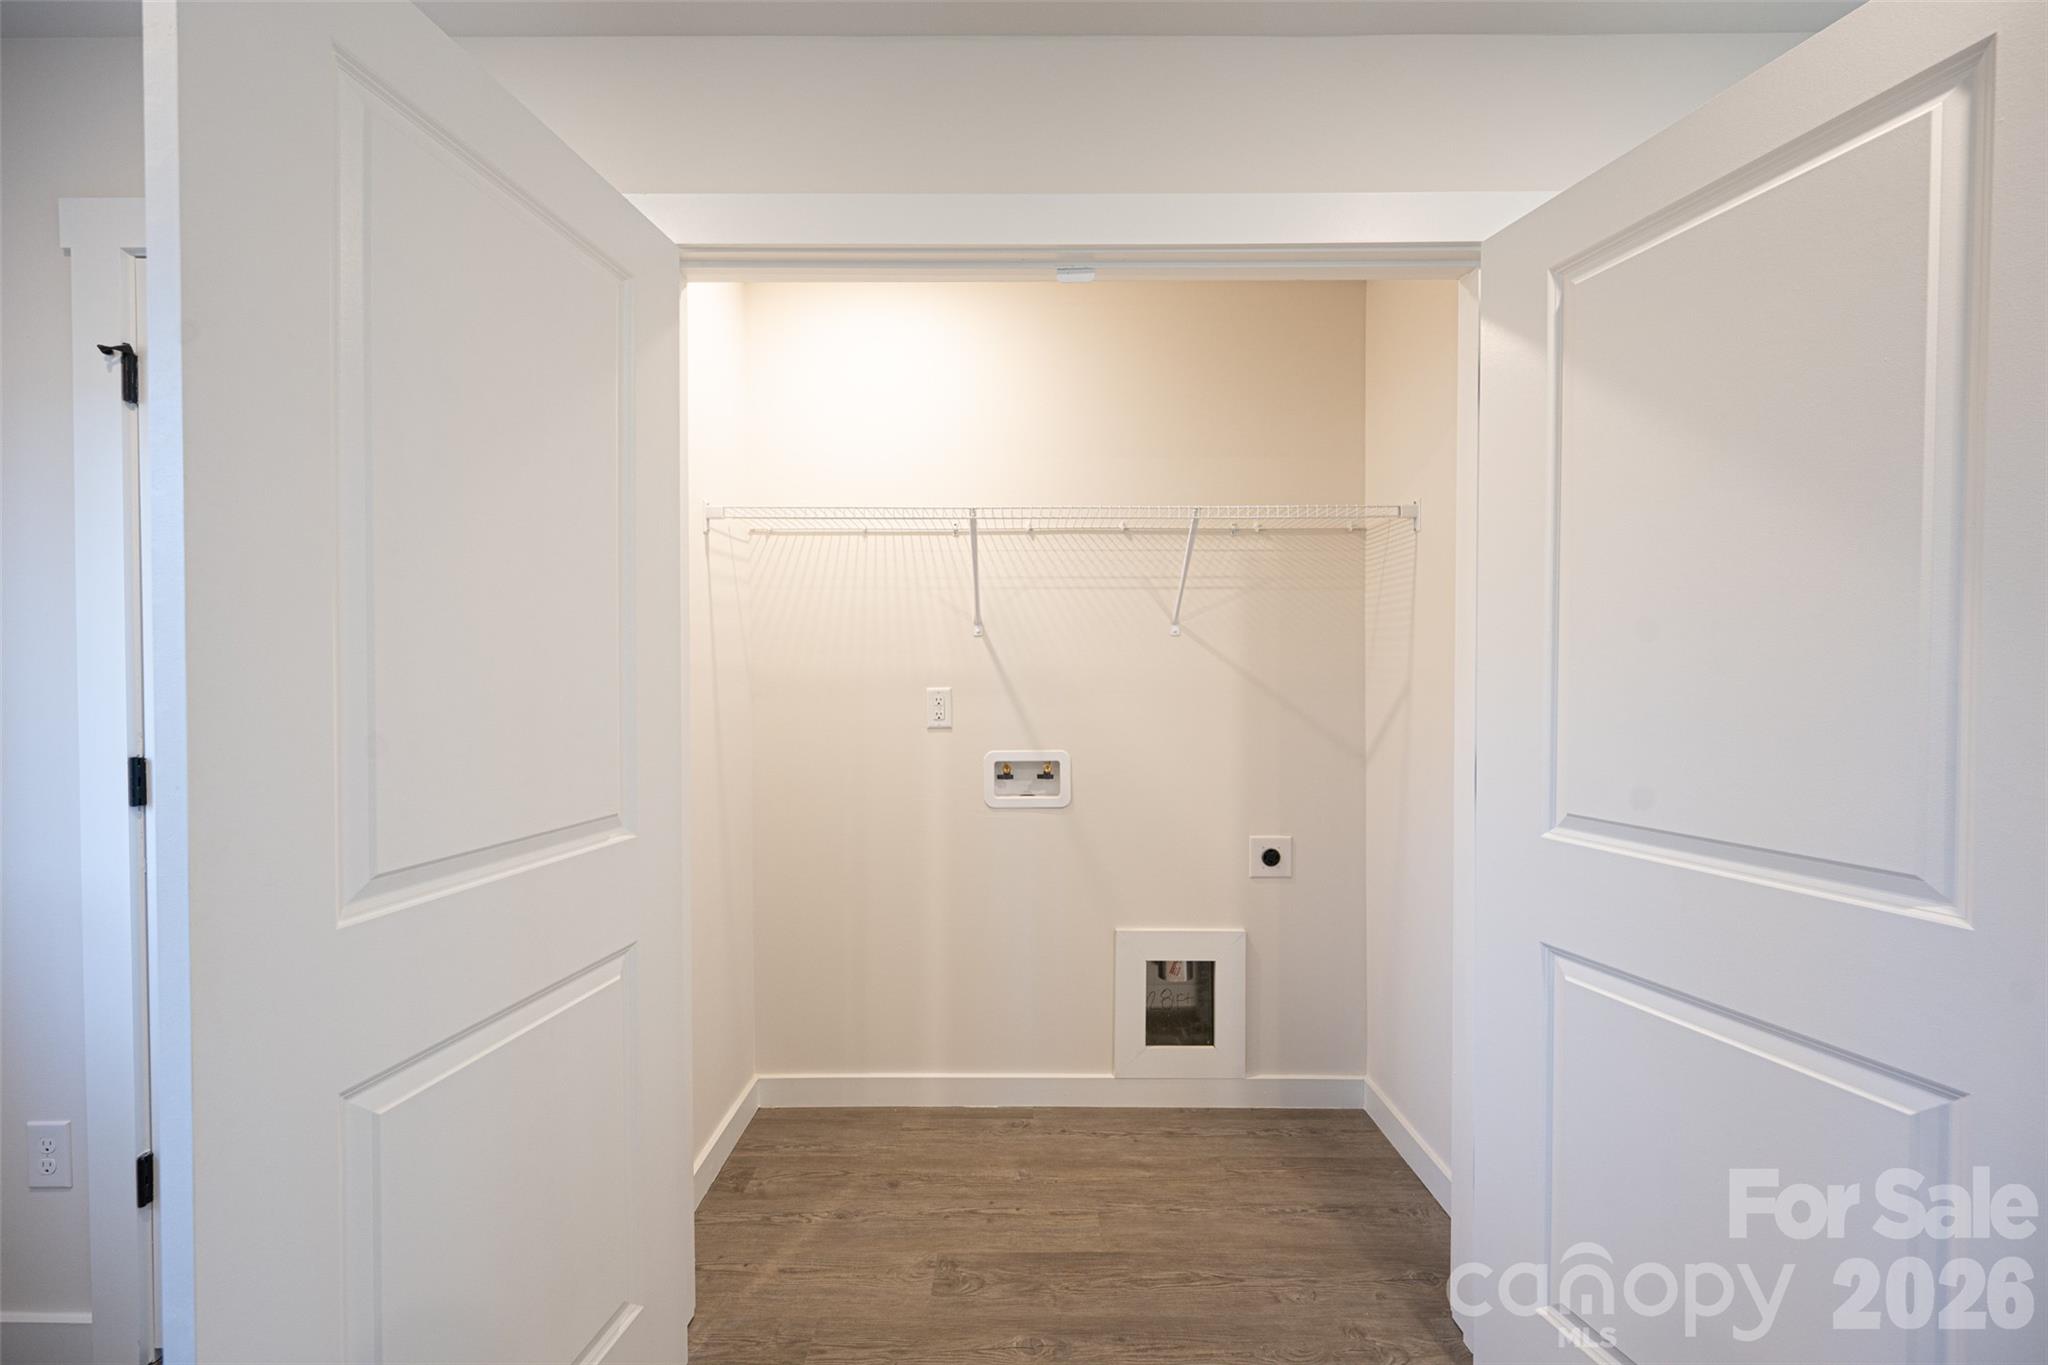
Additional features include laundry hookups, separately metered utilities, and dedicated parking for a minimum of two vehicles per unit. A 1-year builder warranty provides added peace of mind for owners and investors alike.
Whether you're seeking a turnkey investment property with strong rental potential or an owner-occupant opportunity to offset housing expenses with rental income, this duplex delivers outstanding value, quality construction, and an excellent location.

Share Property

Location

1033 19TH Street NE Unit: 37 & 38, Hickory, NC 28601

Status

Sold

Date Sold

July 30, 2026
Kelsie Blevins

Kelsie Blevins

TITLE

REALTOR®

Property Amenities

Interior
Laundry room Electric Dryer Hookup, Laundry Closet, Main Level, Washer Hookup
Appliances Dishwasher, Electric Range, Microwave, Refrigerator
Total Bedrooms: 6
Half Bathrooms: 2
Full Bathrooms: 4
Area & Lot
Total area 2,666 Sq.Ft.
Lot Area 0.32 Acres
Living area 2,666 Sq.Ft.
MLS® ID 4389896
Year Built 2026
High School St. Stephens
Middle School Arndt
Elementary School St. Stephens
Type Multi-Family
Status Sold
Exterior
Stories 2
Air conditioning Central Air, Electric
Heat type Central, Electric
Water Source City
Sewer Public Sewer
Parking Driveway
Finance
Sales Price $430,000

Ready When You Are

I am committed to guiding you every step of the way—whether you're buying a home, selling a property, or securing a mortgage. Whatever your needs, I've got you covered.